 my
myEvery RIBA House of the Year winner, in 3D
RIBA House of the Year is the Royal Institute of British Architects’ prize for the best new house in the UK. Since 2014 it has gone to eleven houses, from three concrete wings dug into a Welsh hillside to a one-bedroom stone house on the Isle of Harris. Here is every winner, newest first: who designed it, where it is, why it stood out, and a 3D model of it you can turn round.
Every winner at a glance
- 2025
- Caochan na Creige · Izat Arundell
- 2024
- Six Columns · 31/44 Architects
- 2023
- Green House · Hayhurst & Co
- 2022
- The Red House · David Kohn Architects
- 2021
- House on the Hill · Alison Brooks Architects
- 2020
- No award: RIBA judging stopped for the pandemic
- 2019
- House Lessans · McGonigle McGrath
- 2018
- Lochside House · HaysomWardMiller
- 2017
- Caring Wood · James Macdonald Wright and Niall Maxwell
- 2016
- The Murphy House · Richard Murphy Architects
- 2015
- Flint House · Skene Catling de la Peña
- 2014
- Stormy Castle · Loyn & Co
How the award works
House of the Year is chosen from the houses that won RIBA awards that year, so a house has already been visited and judged once before it is considered. A longlist of about 20 is cut to a shortlist of six or seven, which a small jury visits, and the winner is announced in the final episode of Channel 4’s Grand Designs: House of the Year.
The prize began in 2001 as the Manser Medal, named after the former RIBA president Michael Manser, and was relaunched under its present name in 2015. Stormy Castle won in 2014, the last year under the old name, so it starts this list. In 2020 there was no winner: the RIBA stopped all award judging during the pandemic, because every building on a shortlist has to be visited in person.
2025: Caochan na Creige, Isle of Harris
Izat Arundell
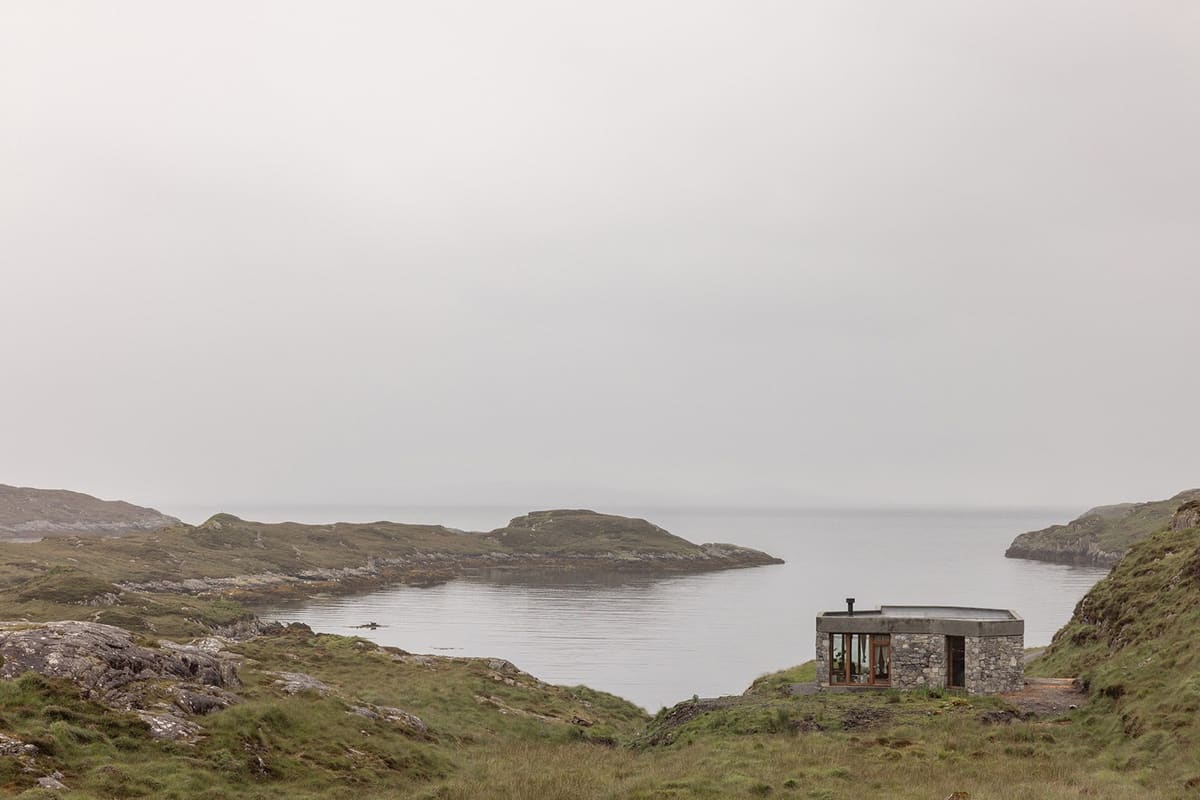
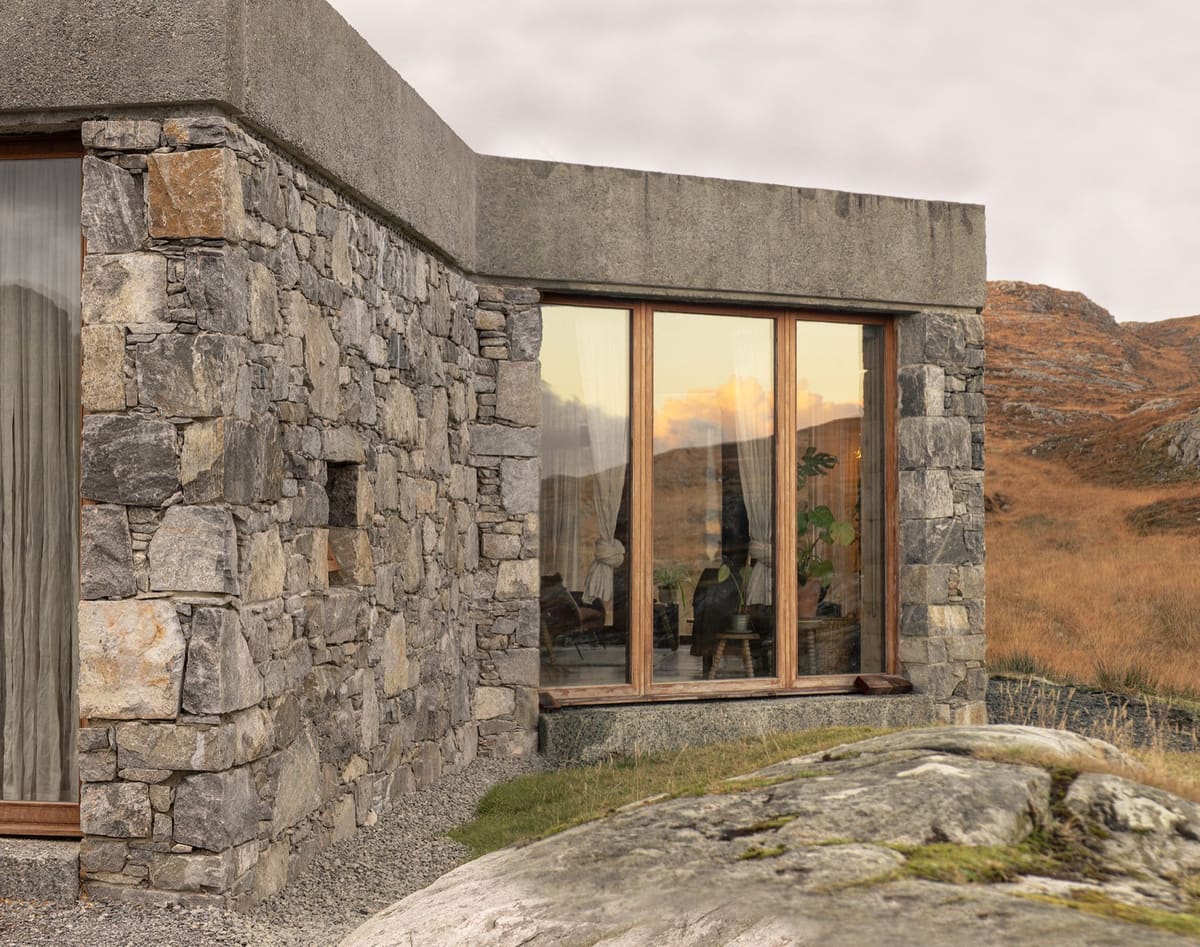
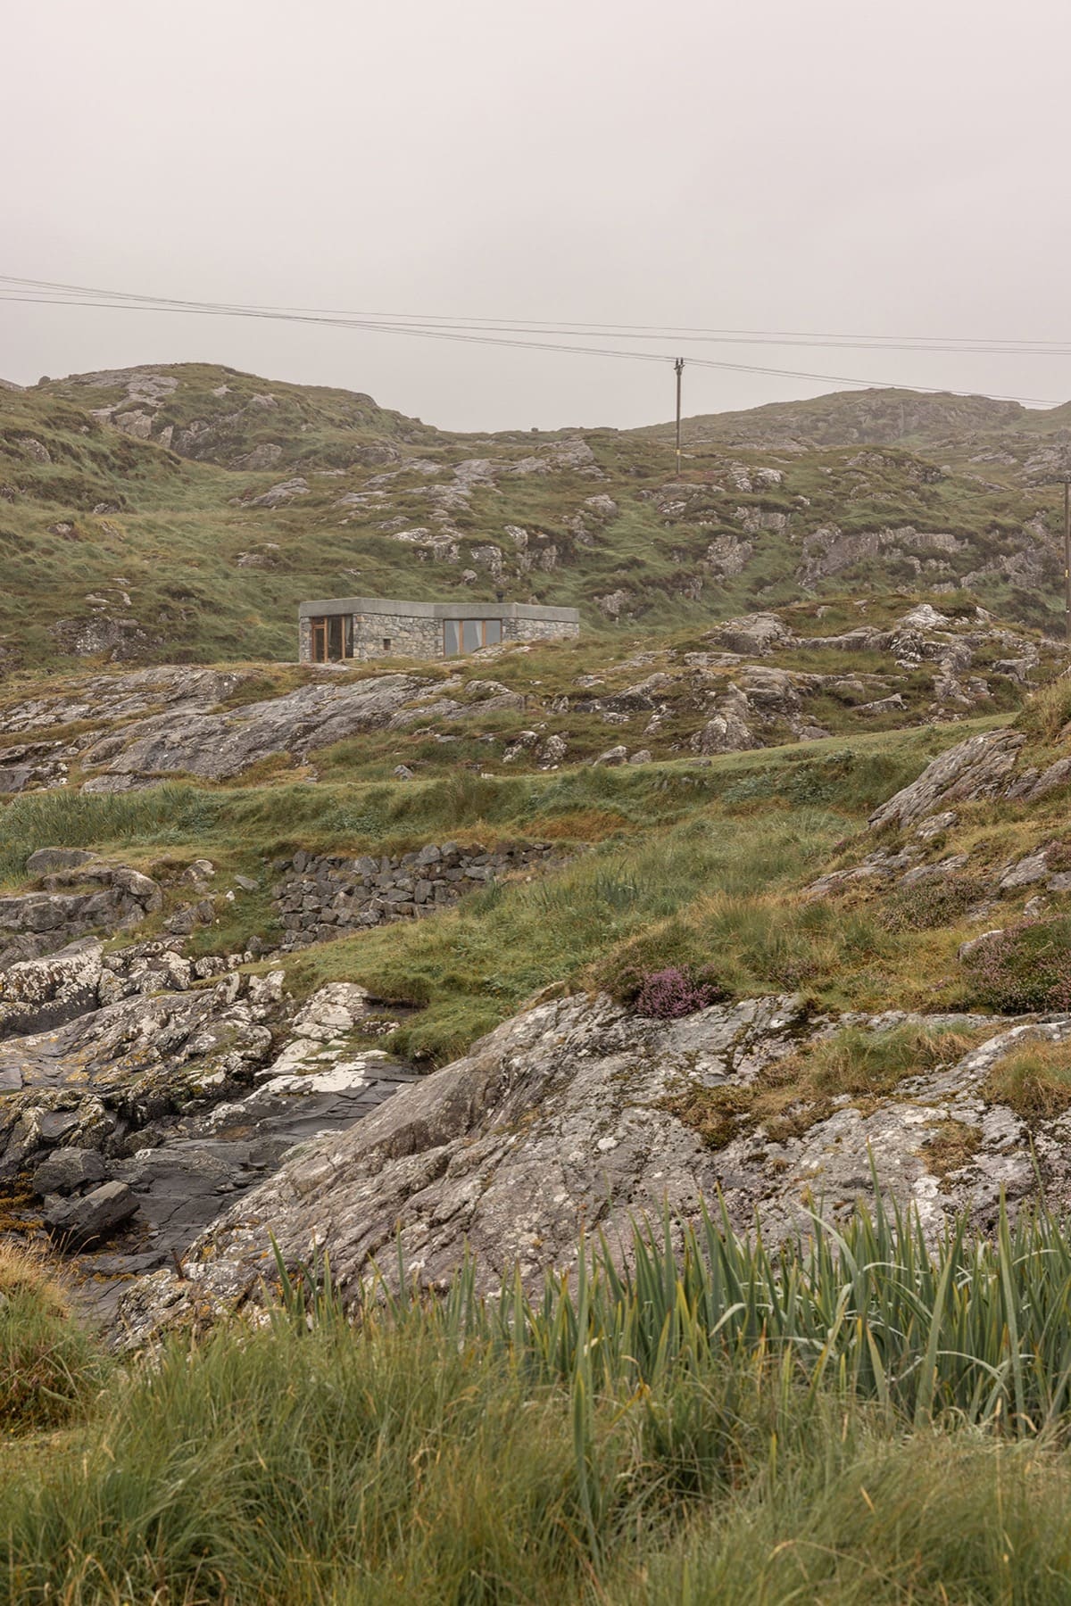
A single storey of grey gneiss under a turf roof, its plan bending round the rock beside it, with a cedar-lined porch and full-height windows facing the sea. Open the model on its own page · Download it for Minecraft
Caochan na Creige, Gaelic for “little quiet one by the rock”, is an 85-square-metre house on a knoll above a sea inlet on the east coast of Harris. Its plan turns at 135-degree angles round an outcrop of Lewisian gneiss that shelters it from the prevailing wind. The angles came from moving cardboard models round the rock, and the irregular plan also kept the foundations off the hardest ground.
It was first drawn in concrete. The budget turned it into a timber frame, built on site because the site is so remote, and faced in full-thickness gneiss from a quarry less than five miles away. A concrete ring beam along the top, washed to show its stone, is what is left of the first idea. One of the architects built it by hand with a furniture-maker relative and a stonemason friend over 18 months from January 2022, through nine named storms. Full-height windows in the living and dining rooms look south towards Rùm. The jury, chaired by David Kohn, whose Red House won in 2022, chose it unanimously.
2024: Six Columns, Crystal Palace, London
31/44 Architects
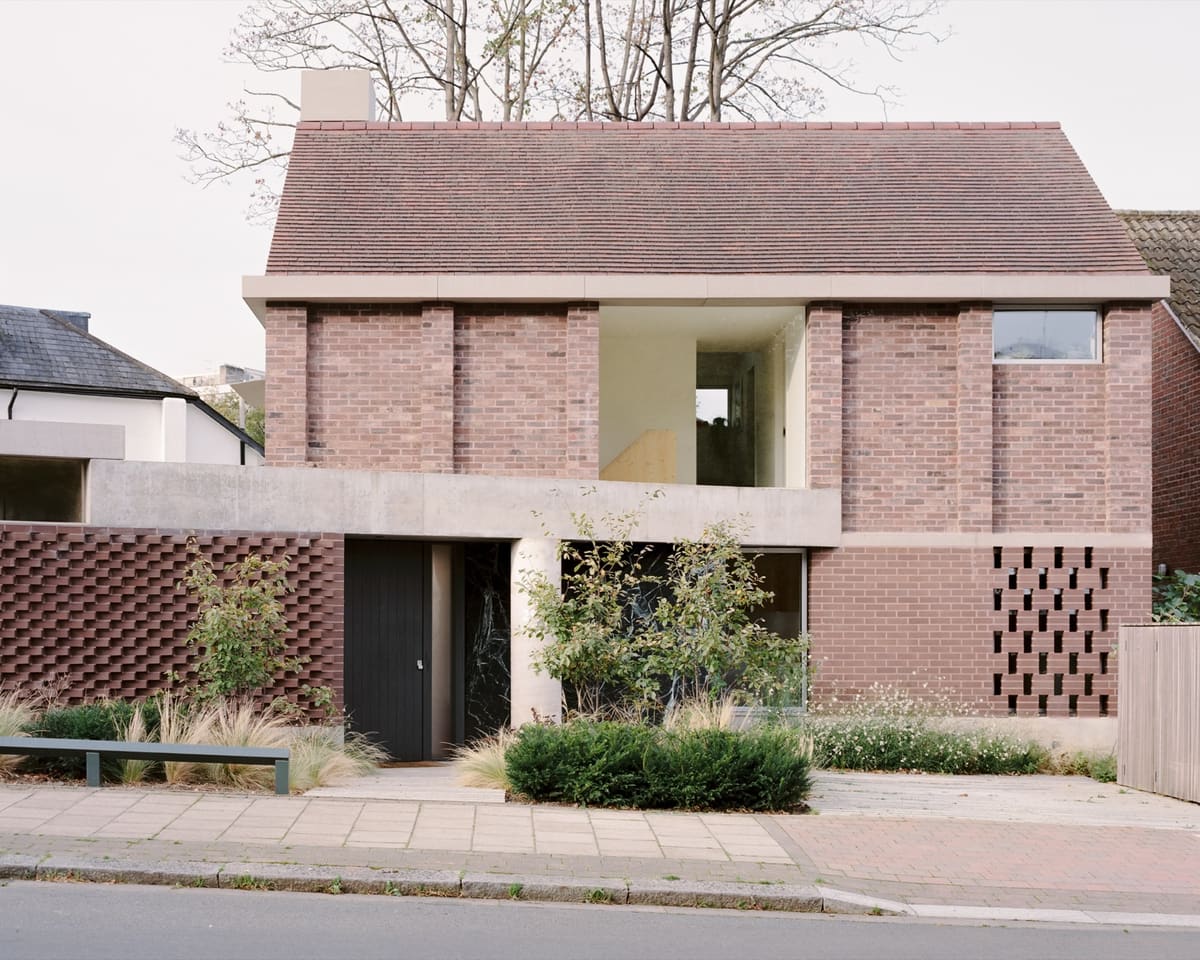
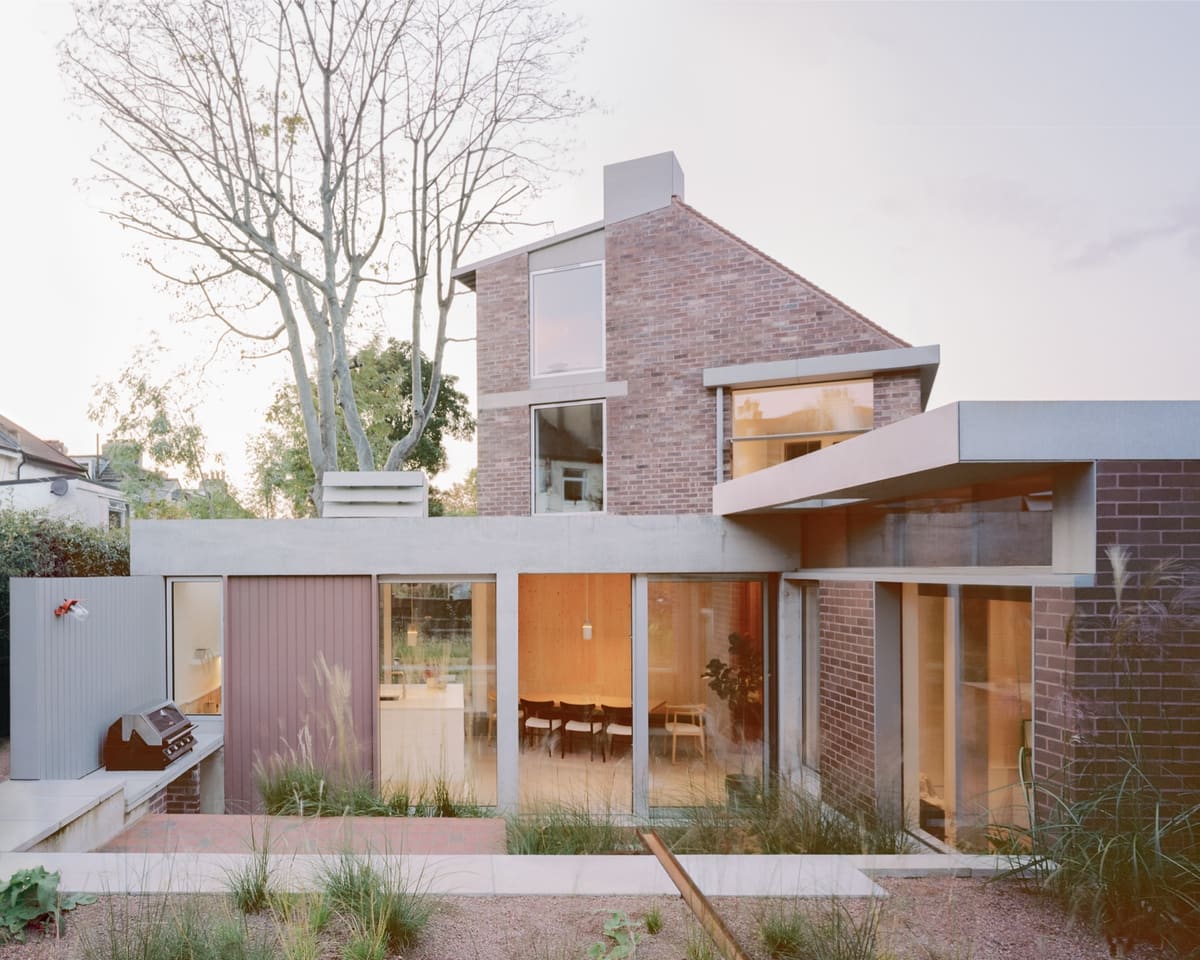
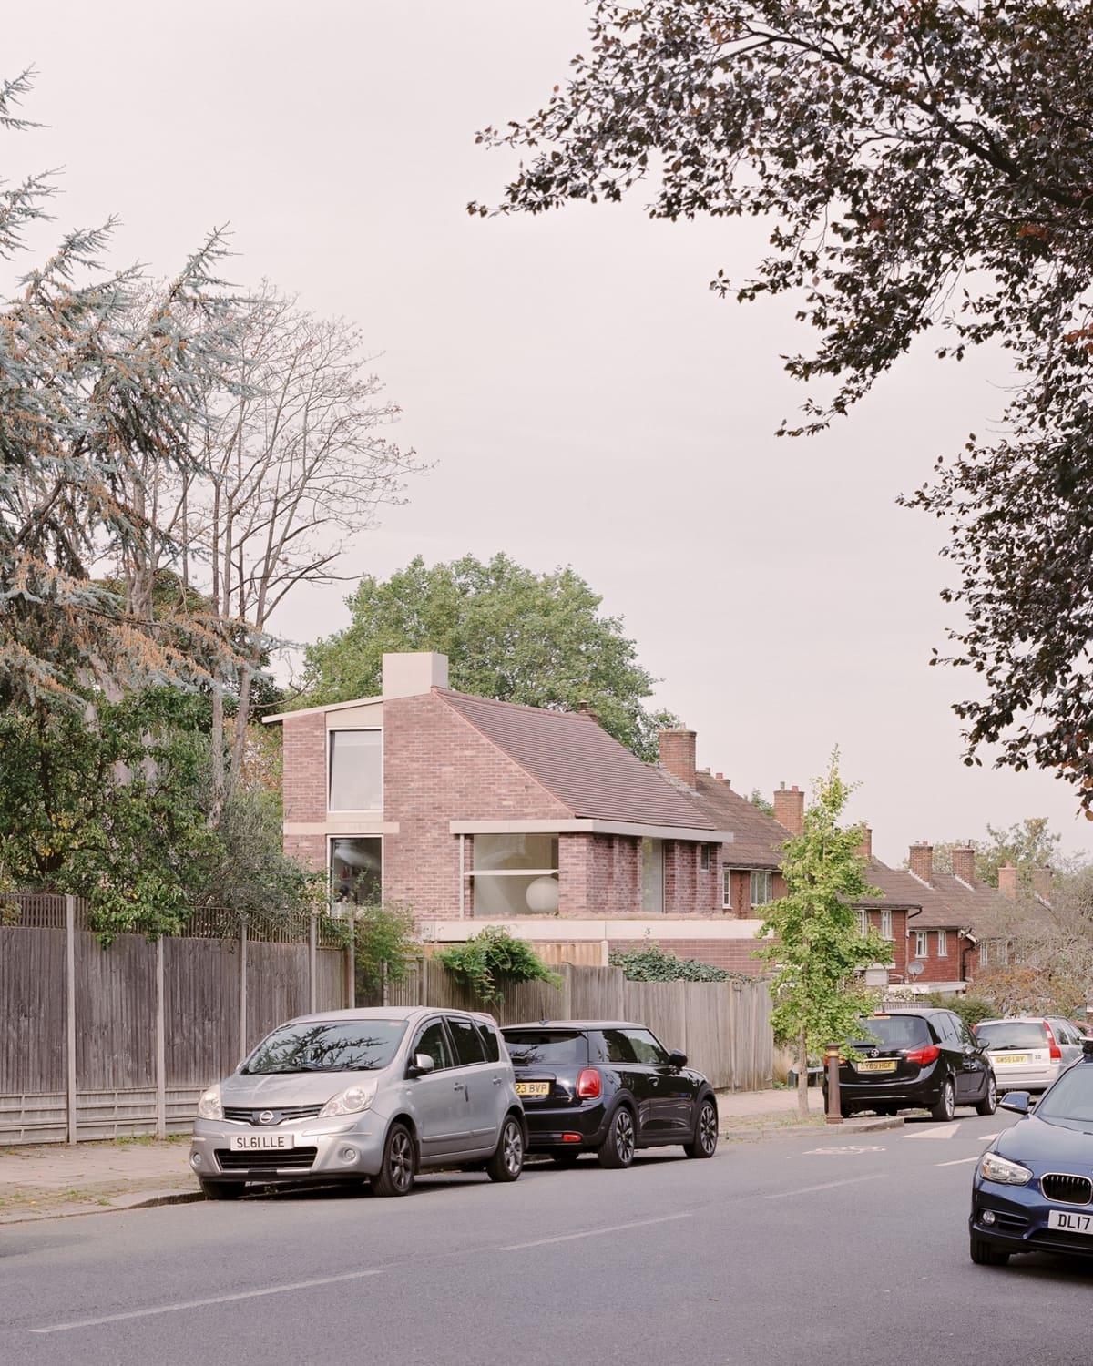
A brick house under a steep tiled roof, in step with its 1950s neighbours, with two flat-roofed wings angled away behind it round a sunken courtyard. Open the model on its own page · Download it for Minecraft
Six Columns stands on a neighbour’s side garden that the family bought. Every earlier planning application for the plot had failed; 31/44 Architects won consent for a family home in 2019. It takes its name from the six columns that carry it, and nods to Six Pillars, the 1930s modernist house by Lubetkin’s Tecton practice nearby in Dulwich.
It sits on steel screw piles, placed round the roots of a protected sycamore, and its heavy-looking eaves are timber clad in thin cement board, which cut the concrete it needed. The marble panel and round column at the front door were inspired by family visits to Mies van der Rohe’s Barcelona Pavilion. Inside, much of the joinery is oiled, unpainted pine, left so it can change as the family does, which is what the jury, chaired by Je Ahn of Studio Weave, singled out. It has 164 square metres over three floors, all heated by one air-source heat pump.
2023: Green House, Tottenham, London
Hayhurst & Co
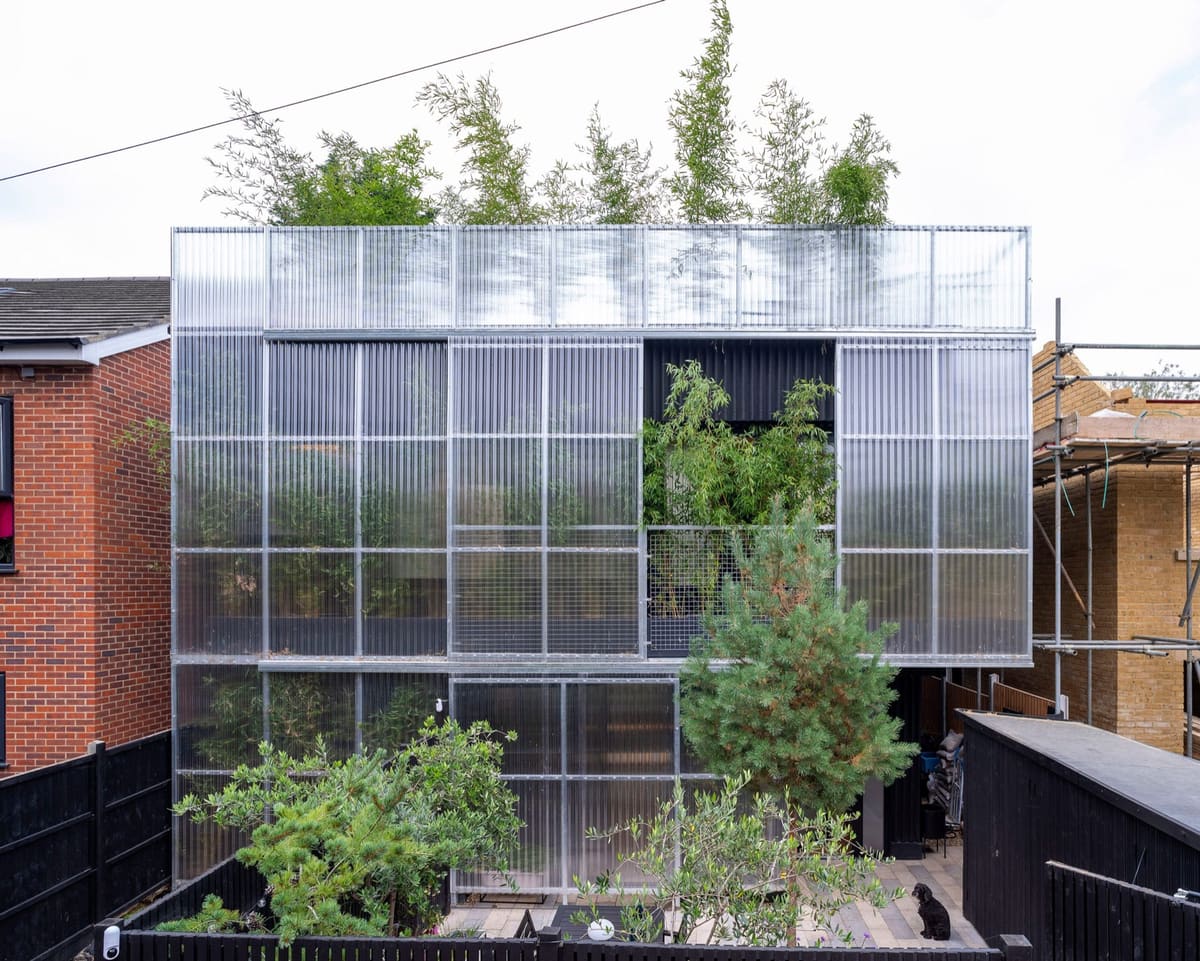
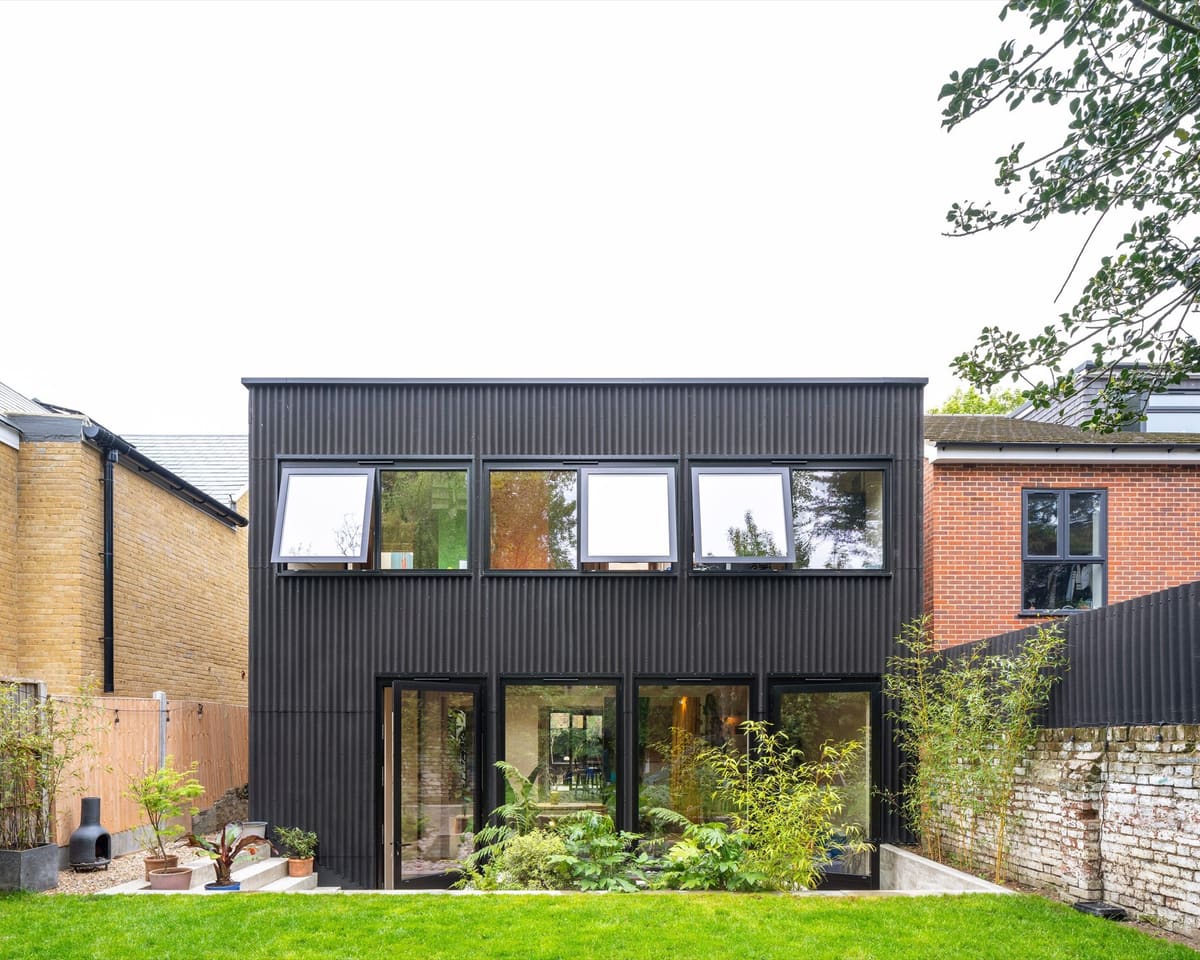
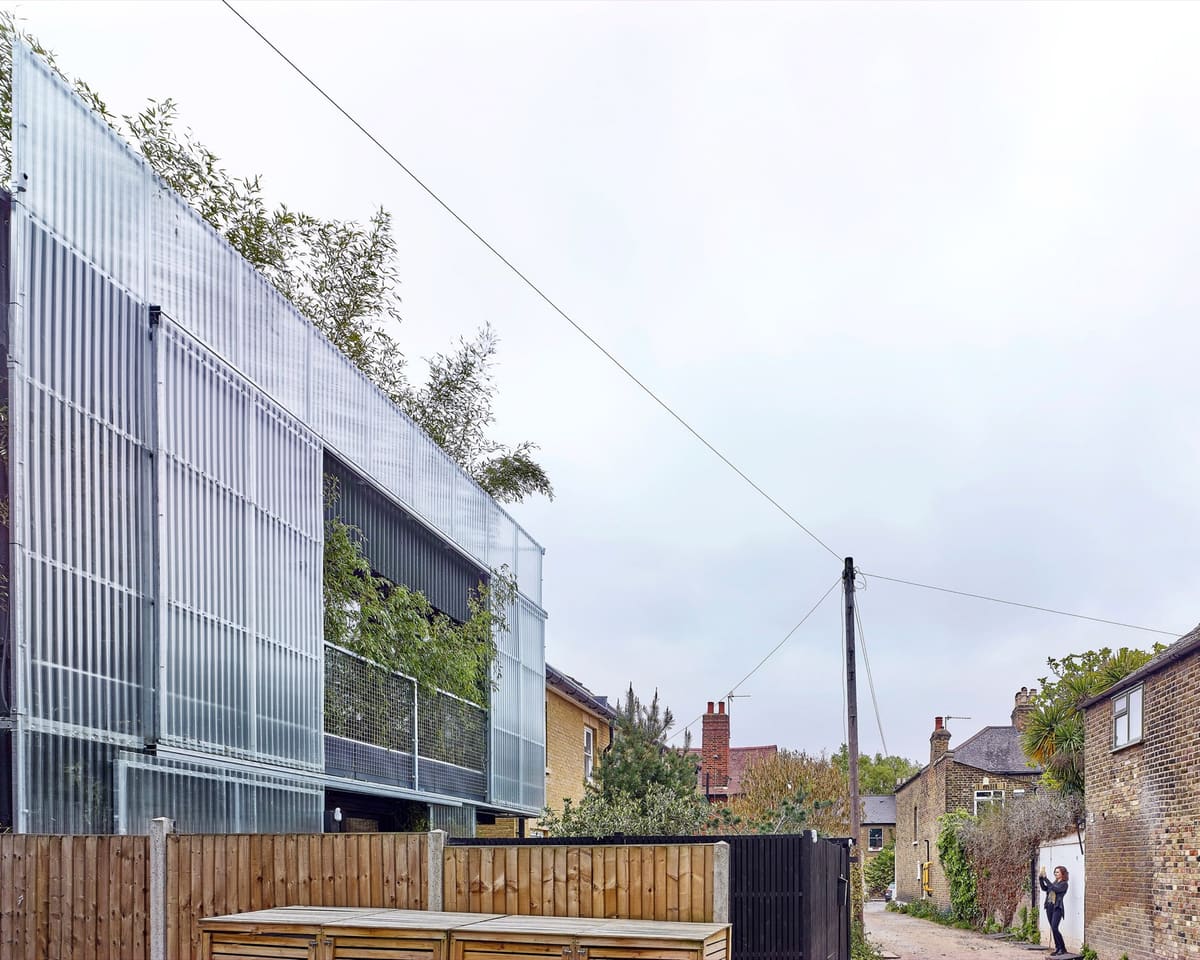
A plain box with a front of sliding polycarbonate screens in a steel grid, a balcony and a roof terrace planted with bamboo, and black corrugated walls behind. Open the model on its own page · Download it for Minecraft
Green House replaced a run-down 1980s house on a backland plot in Tottenham’s Clyde Circus Conservation Area, on land that was once market gardens, orchards and greenhouses. With neighbours tight on both sides there could be no side windows, so the house is planned round a top-lit central atrium like a Moroccan riad, and has been nicknamed the Tottenham Riad.
It is built of cross-laminated timber, left bare inside down to the doors, which are cut from the same panels. Outside it is clad in Onduline, a cheap corrugated sheet made from recycled paper and bitumen, behind polycarbonate screens that recall the greenhouses. It took eight months to build, on a budget of about £550,000, and runs without fossil fuels on an air-source heat pump and solar panels. The jury chair, Dido Milne, called it an “extraordinary ordinary house”.
2022: The Red House, near Shaftesbury, Dorset
David Kohn Architects
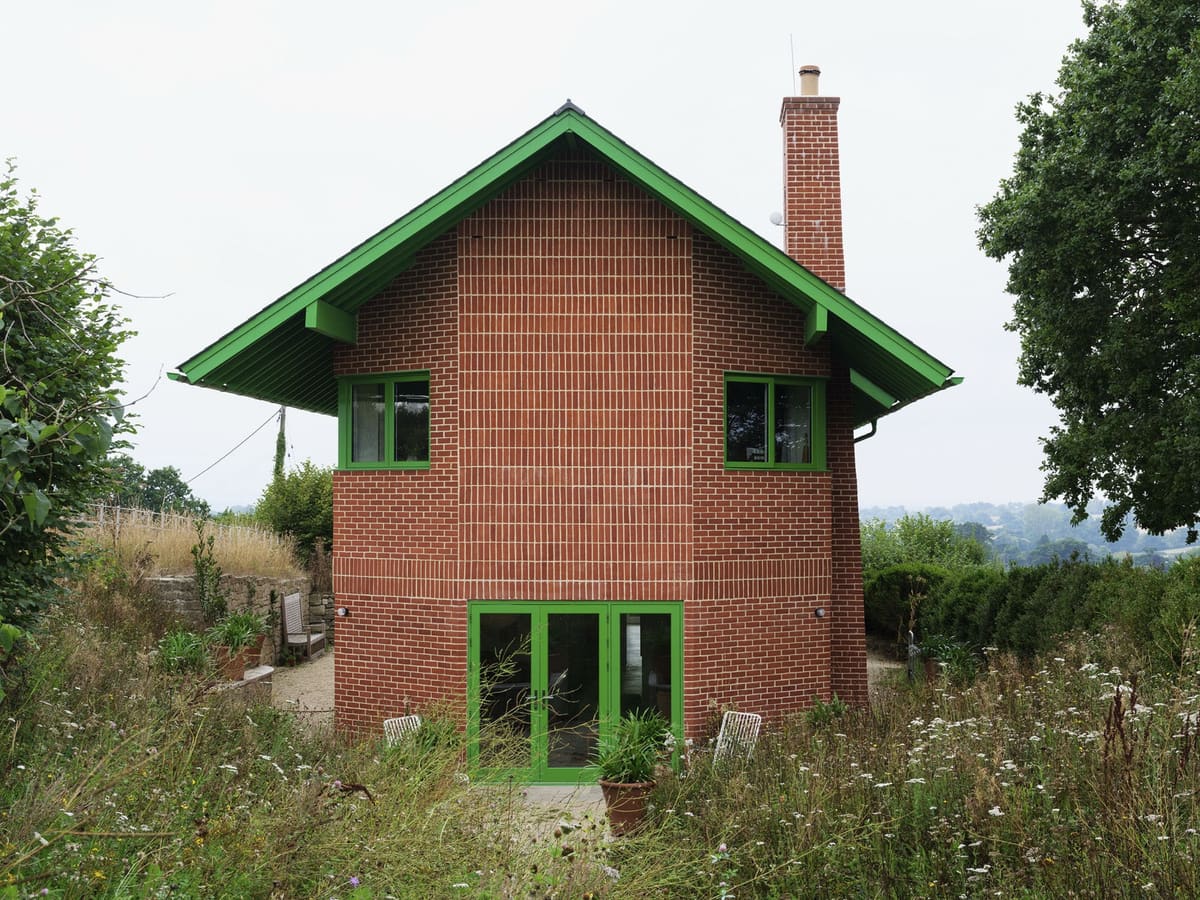
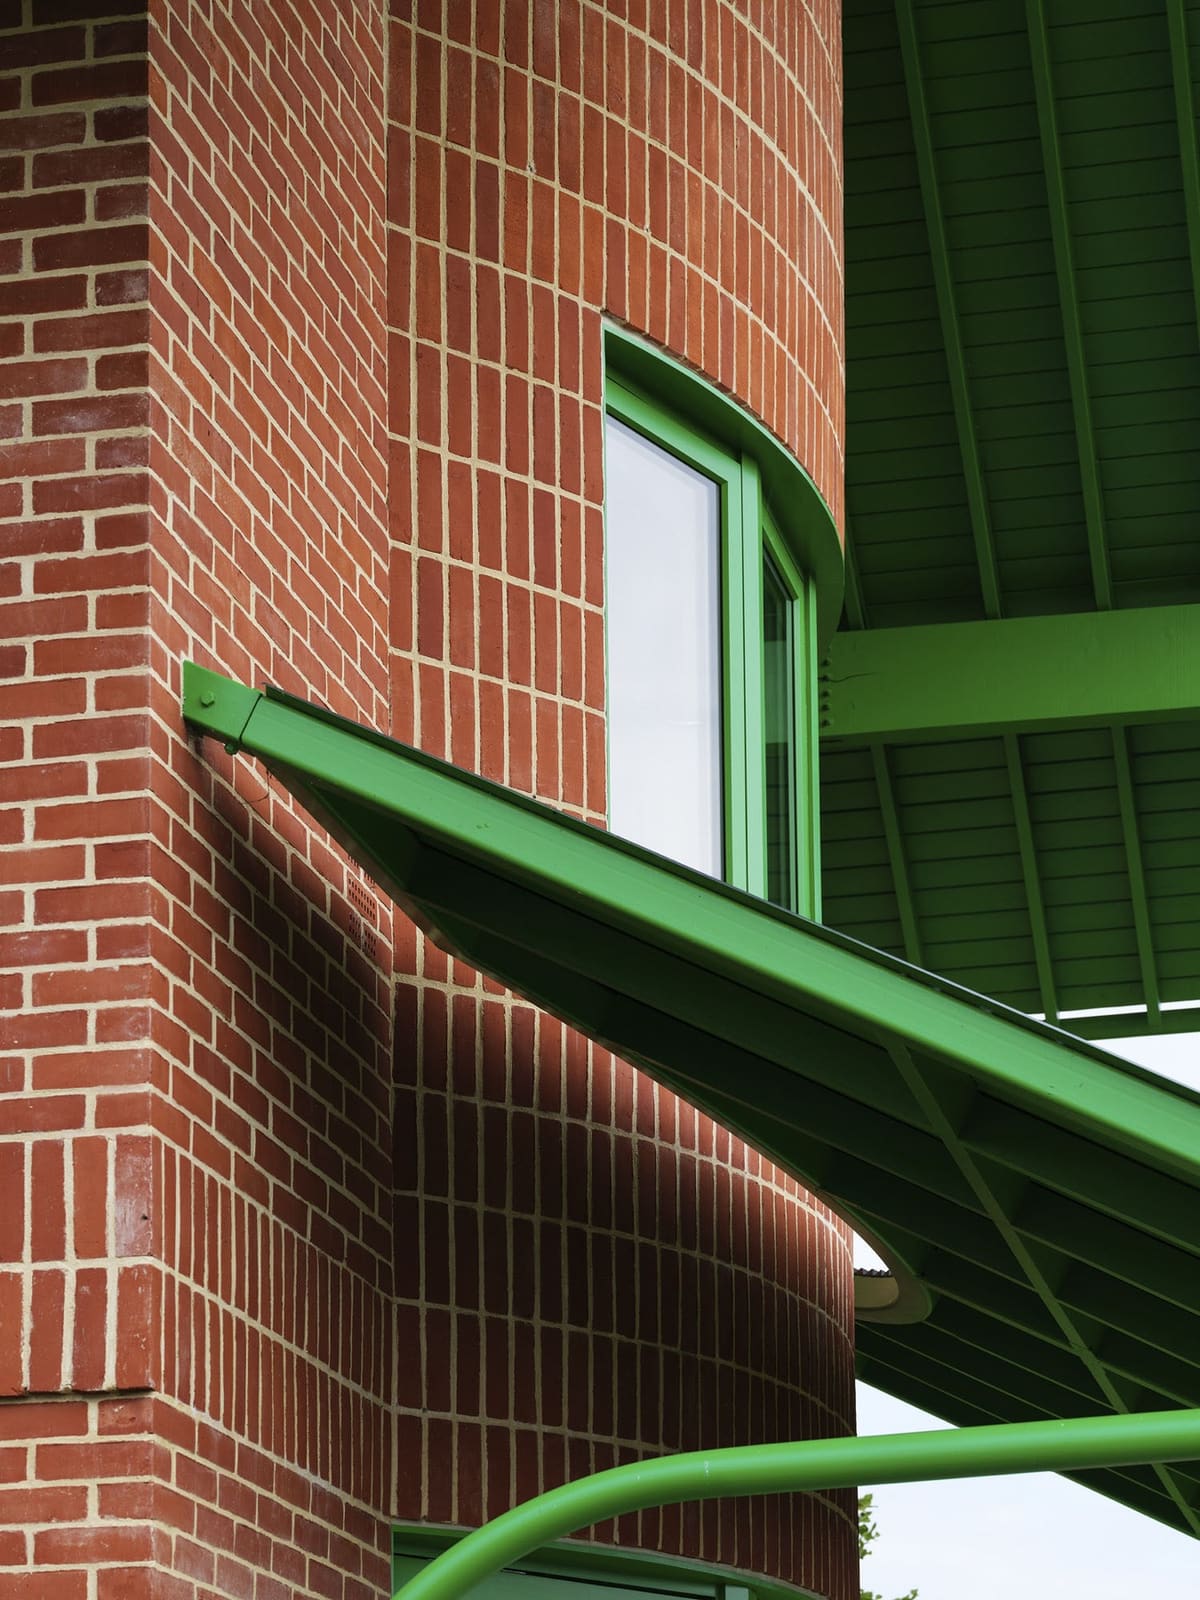
A long two-storey house of patterned red brick under a slate roof, its deep eaves, windows and brackets painted green, with curved bays and a swooping canopy. Open the model on its own page · Download it for Minecraft
The Red House stands on an exposed hilltop near Shaftesbury. It takes its name from Philip Webb’s Red House of 1860 in Bexleyheath, built for William Morris. The eaves reach out 1.2 metres, to keep the weather off the walls and the summer sun out of the rooms, and the bricks, windows and blocks all came from within the UK.
The site already had permission for a 515-square-metre house with a basement; the architects talked the owners out of the basement and into a house almost half that size. Six service towers holding storage, washrooms and a lift order the plan, and the lift and rounded corners on the furniture were planned in from the start. Almost half the loft is a permanent bat roost, and the soil dug out for the foundations stayed on site as a spiral mound you can climb in the garden. The jury chair, Taro Tsuruta, called it “ordinary yet quirky, extravagant although utilitarian”.
2021: House on the Hill, near Lydney, Gloucestershire
Alison Brooks Architects
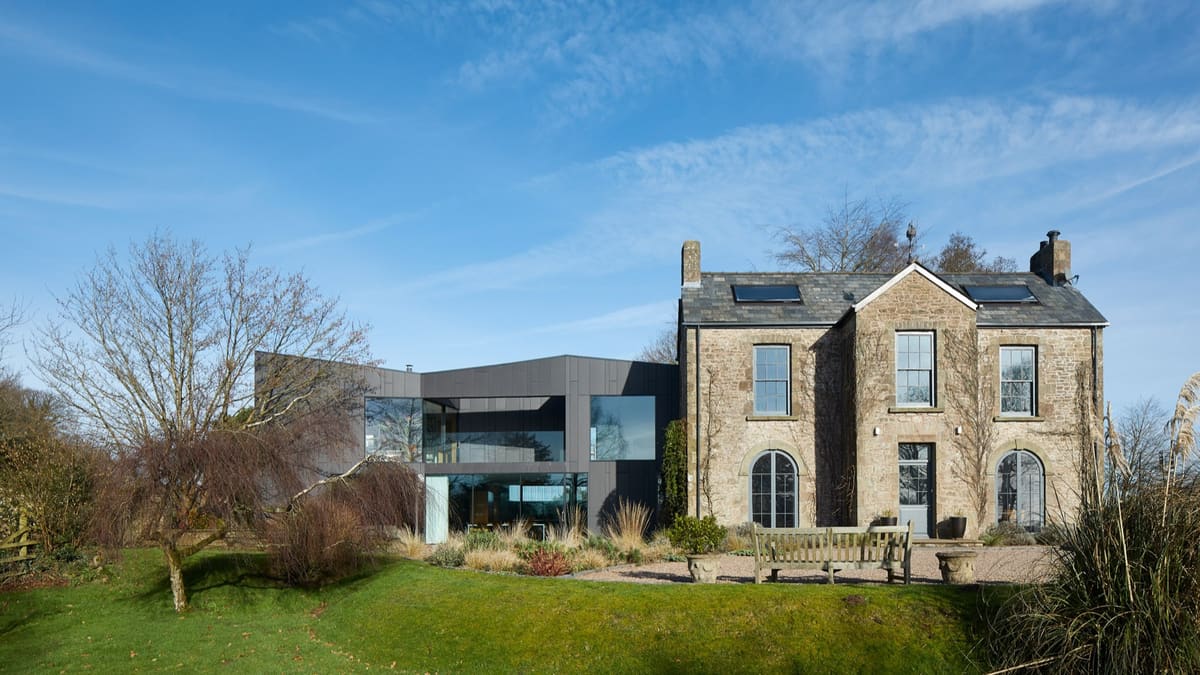
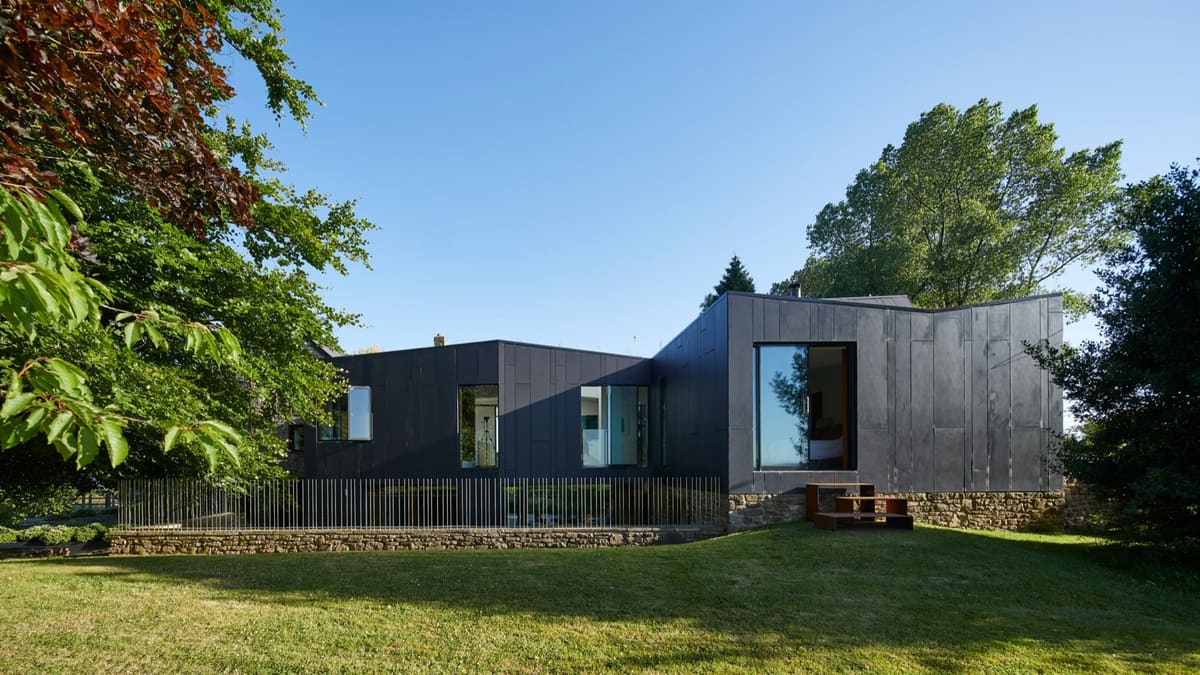
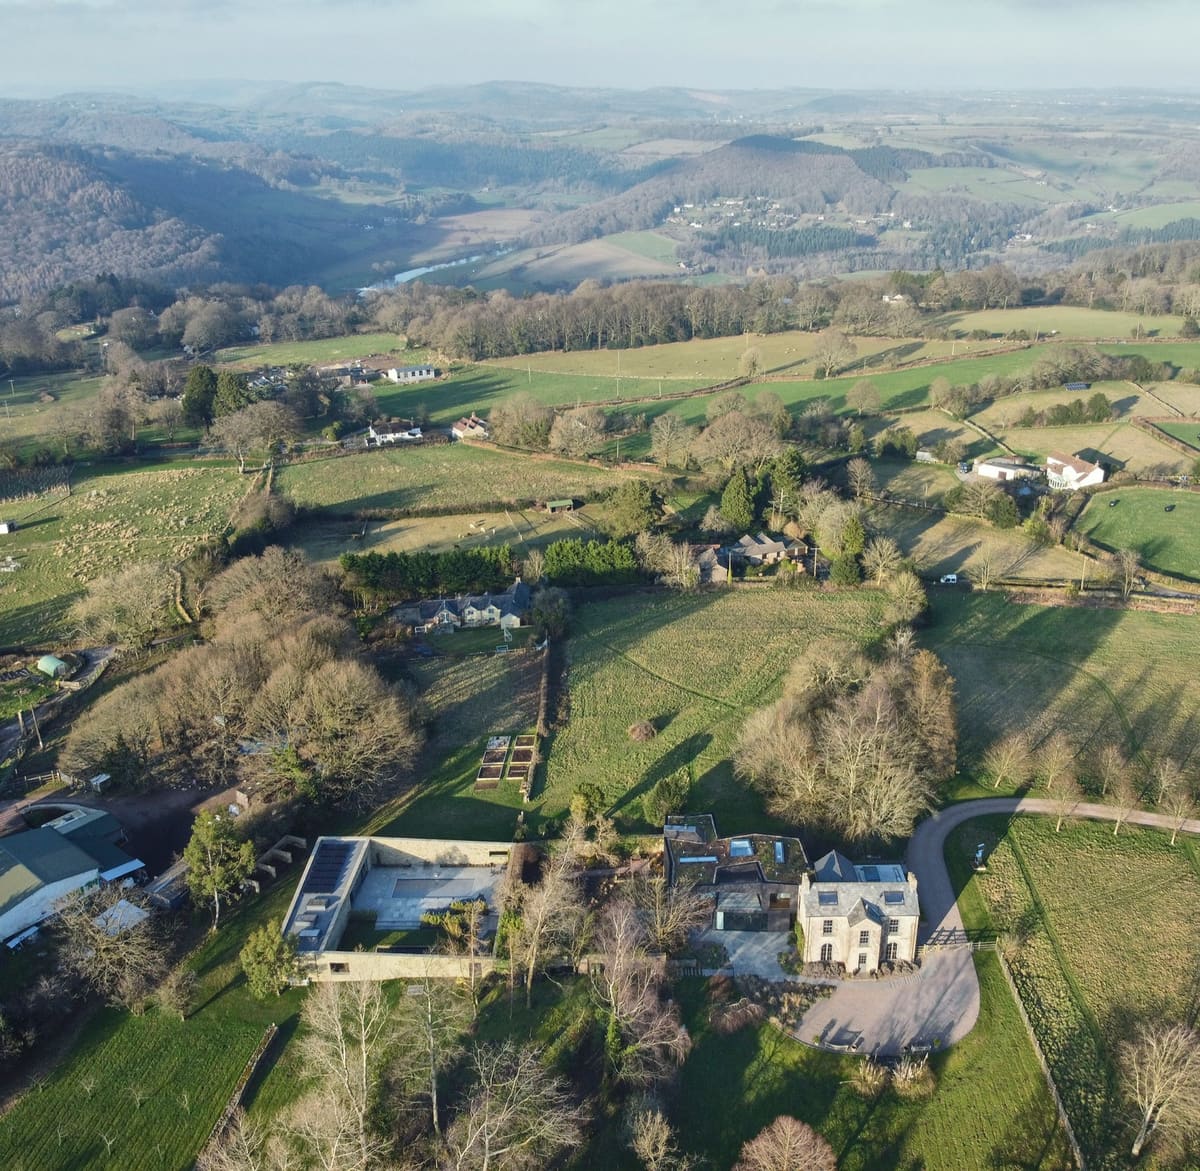
A Georgian stone farmhouse with a dark, angular two-storey wing set beside it, walled gardens and a pool pavilion. Open the model on its own page · Download it for Minecraft
House on the Hill, first published as Windward House, is a Georgian farmhouse near Lydney, above the Wye Valley, restored and extended over a ten-year collaboration between its owners and Alison Brooks Architects. The new West Wing, clad in anthracite fibre cement whose dark tone takes its cue from the Forest of Dean, replaced a large 1970s shed that held a swimming pool. With a new pool house, the whole is 623 square metres.
The house was designed round the owners’ collection of Indian and African tribal art. Its centrepiece is a “Stair for 100 Objects”: a steel spine with 100 display cells and treads 6 mm thick. It sits in 8.5 hectares of meadow and orchard, with 2,500 new trees in the landscape plan. The jury called it well researched and proportionate, though Dezeen pointed out that its energy certificate was a D.
2019: House Lessans, near Saintfield, County Down
McGonigle McGrath
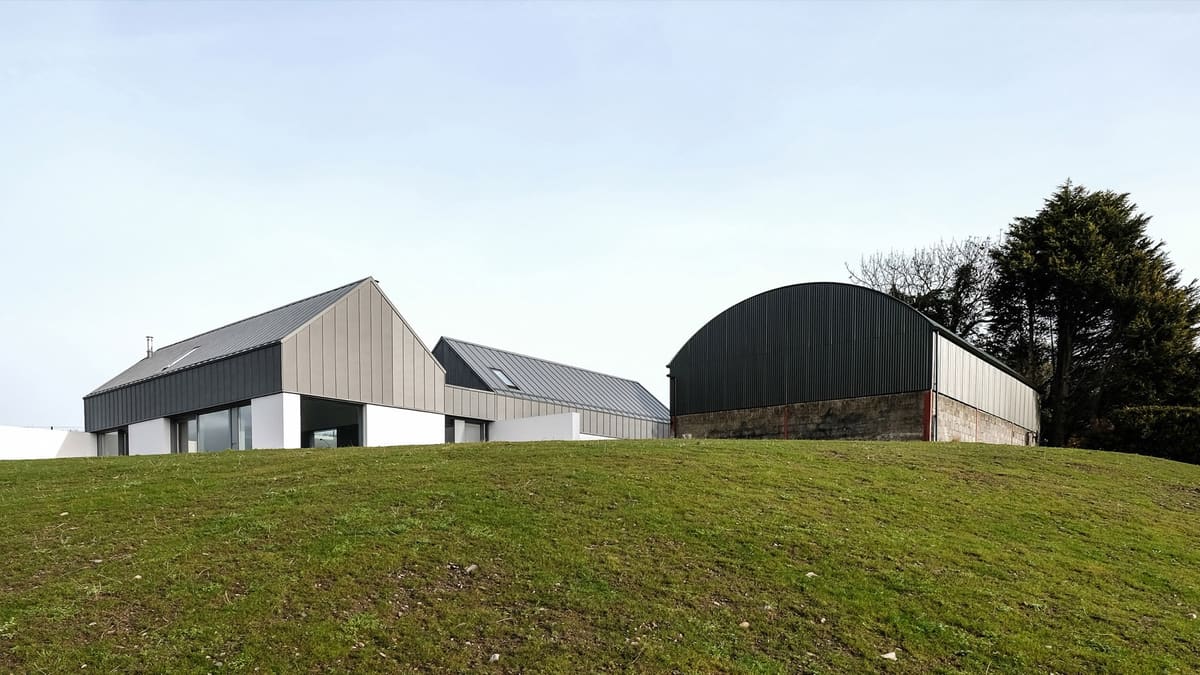
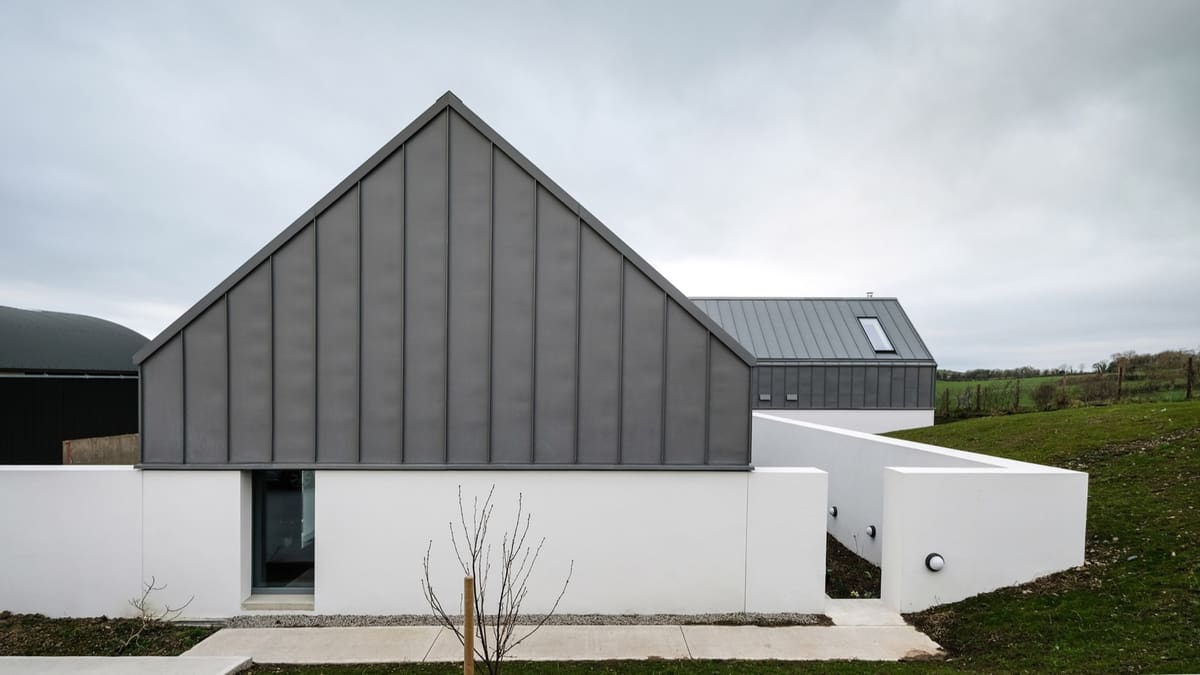
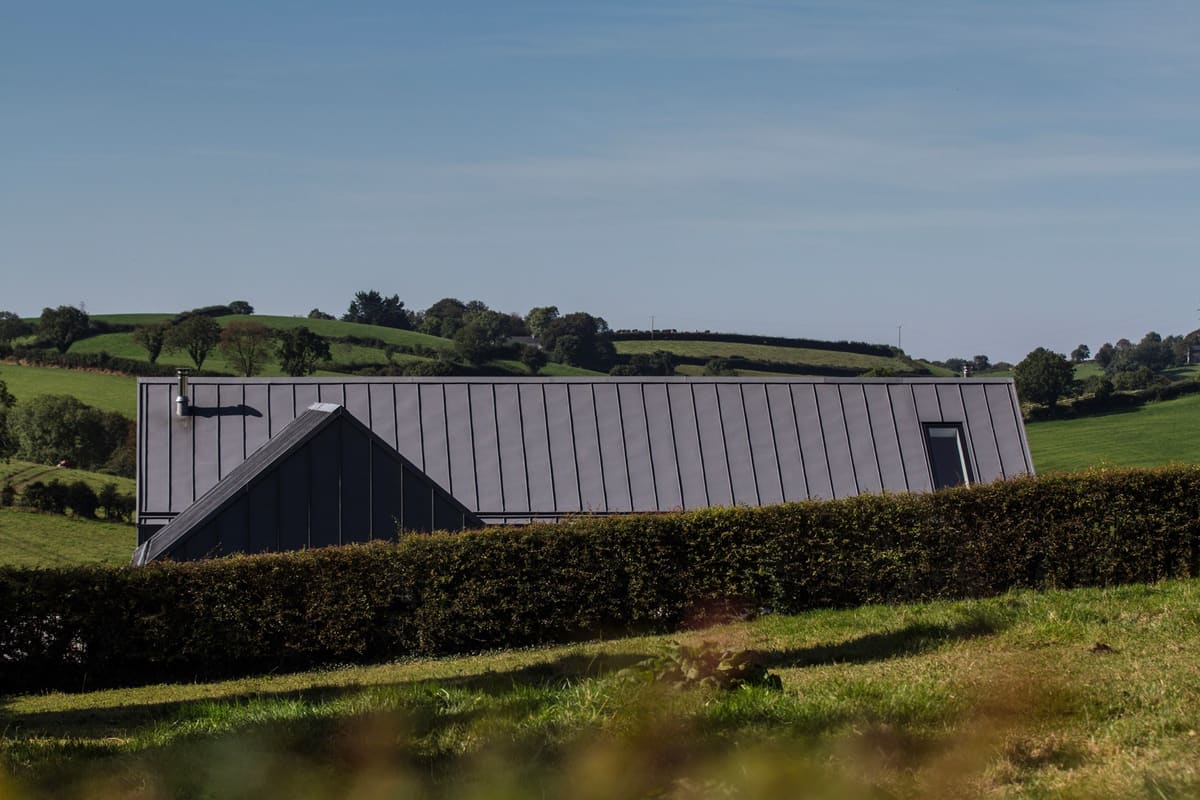
Two long white-walled blocks under pitched zinc roofs, set at right angles round a farmyard, beside the curved roof of an old barn. Open the model on its own page · Download it for Minecraft
House Lessans was built near Saintfield for a semi-retired couple, on the remains of a small farmstead. The derelict barn was kept and the house arranged round its yard as two blocks: bedrooms facing the arrival yard, and the living block turned 90 degrees towards the fields to the south and west. The zinc roofs rise from a hidden concrete plinth, after the corrugated steel of the farm buildings round about.
It cost £335,000, about £1,425 a square metre for 235 square metres, which meant plain concrete-block walls and big opening windows instead of bifold doors, and it was built in six months, from November 2017 to April 2018. It beat a shortlist that included Peter Zumthor’s Secular Retreat in Devon. The RIBA’s president, Alan Jones, said it showed good architecture need not cost the earth.
2018: Lochside House, West Highlands
HaysomWardMiller
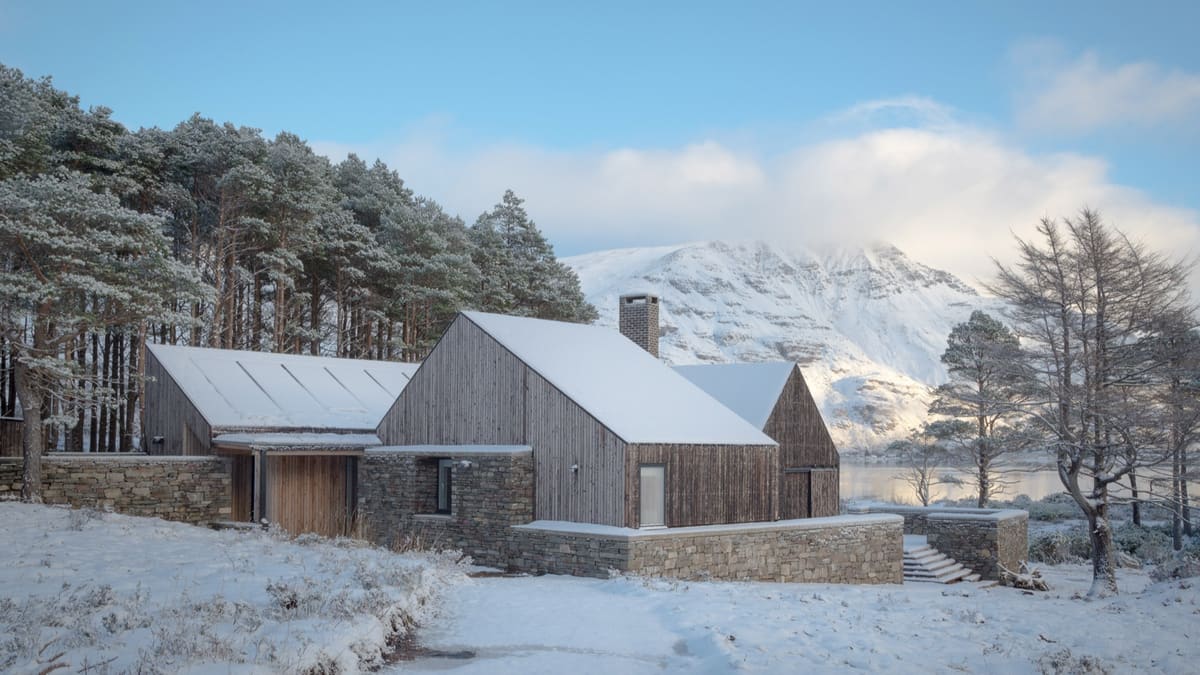
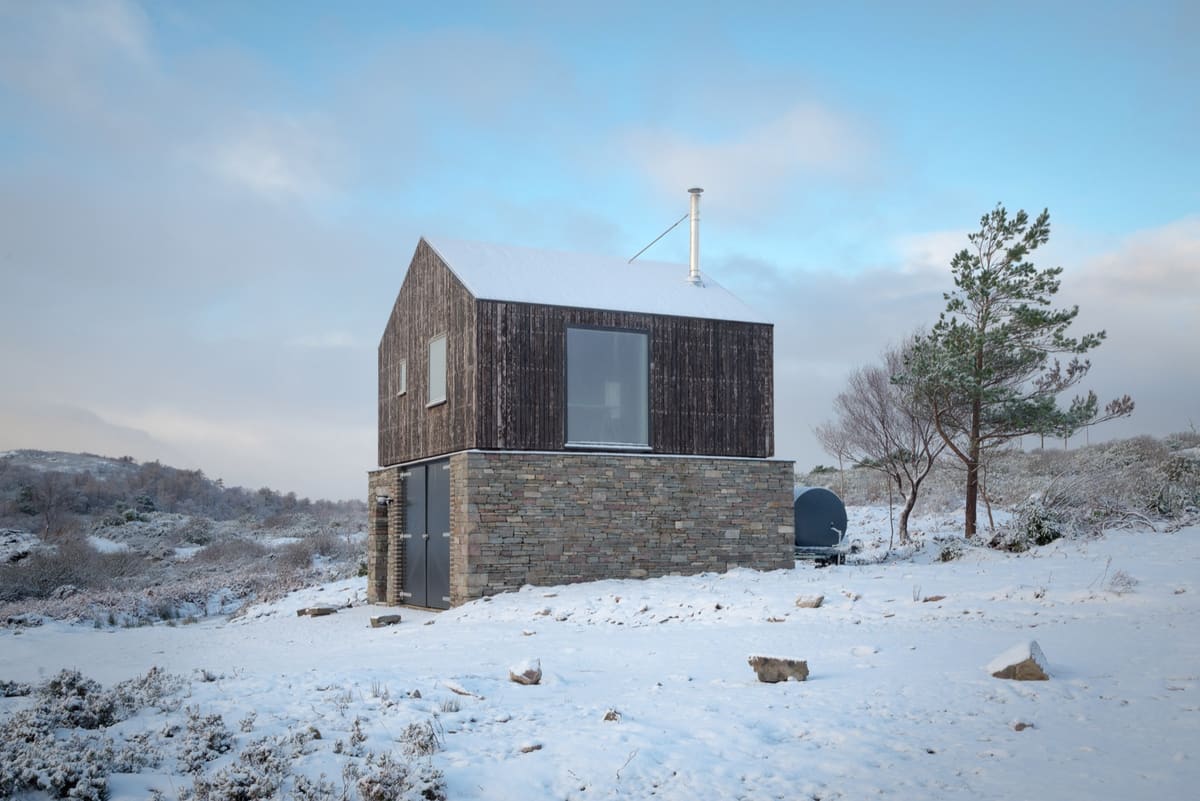
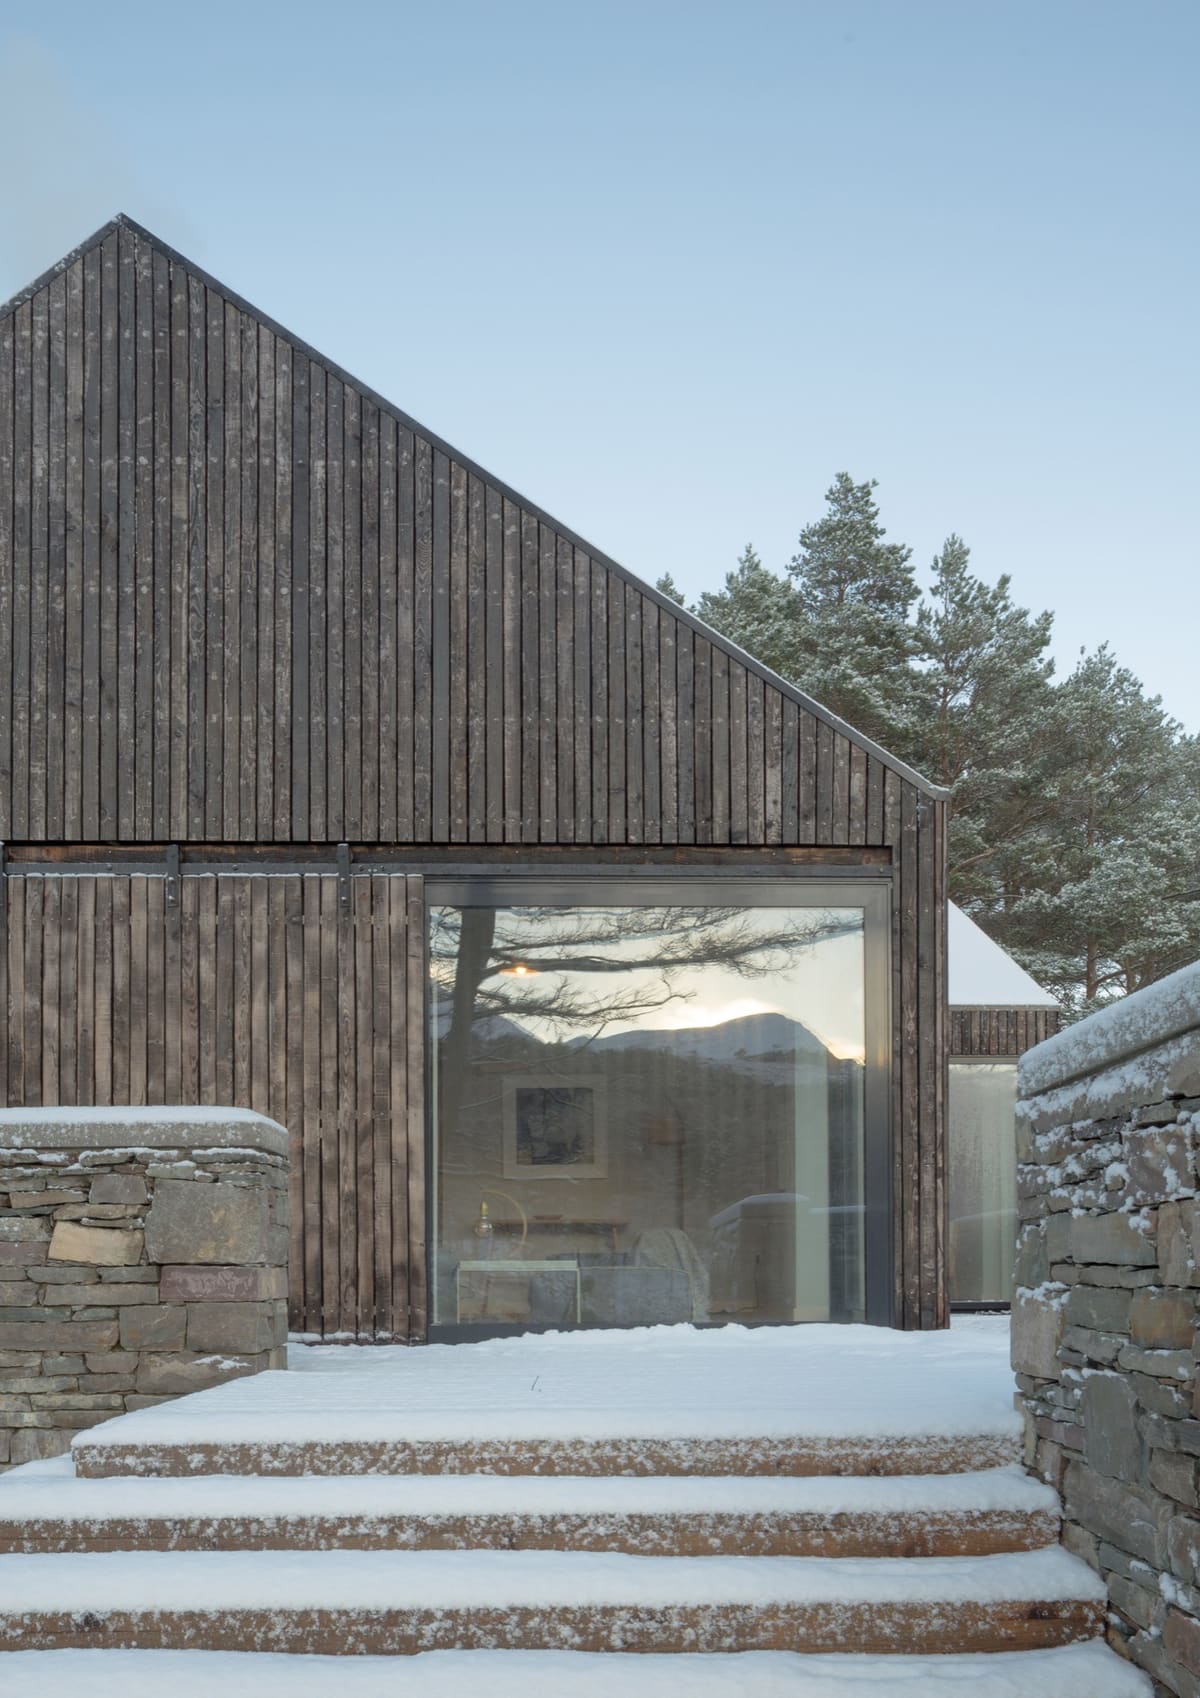
Three small pitched-roof buildings in charred larch, joined by a green roof and held by drystone walls, among Scots pines above a loch. Open the model on its own page · Download it for Minecraft
Lochside House is an off-grid house for a ceramic artist on a peninsula beside a West Highland loch, at the end of a 1.6-mile rough track. It is split into three small pitched-roof buildings, about 195 square metres in all, so that parts can be shut off and left unheated, and their size echoes the ruined buildings that still stand on the peninsula. The flat roof that links them is planted with sedum, sea pink and other plants from the rocks nearby.
The Scottish larch cladding was charred by the builders in a version of the Japanese shou sugi ban technique, about ten kilometres of it, for colour and to make it last. Water comes from a borehole and electricity from solar panels. The prefabricated panel kit had to be brought in by Land Rover and small trailer and put up by hand in January, in snow and high winds.
2017: Caring Wood, Kent
James Macdonald Wright and Niall Maxwell
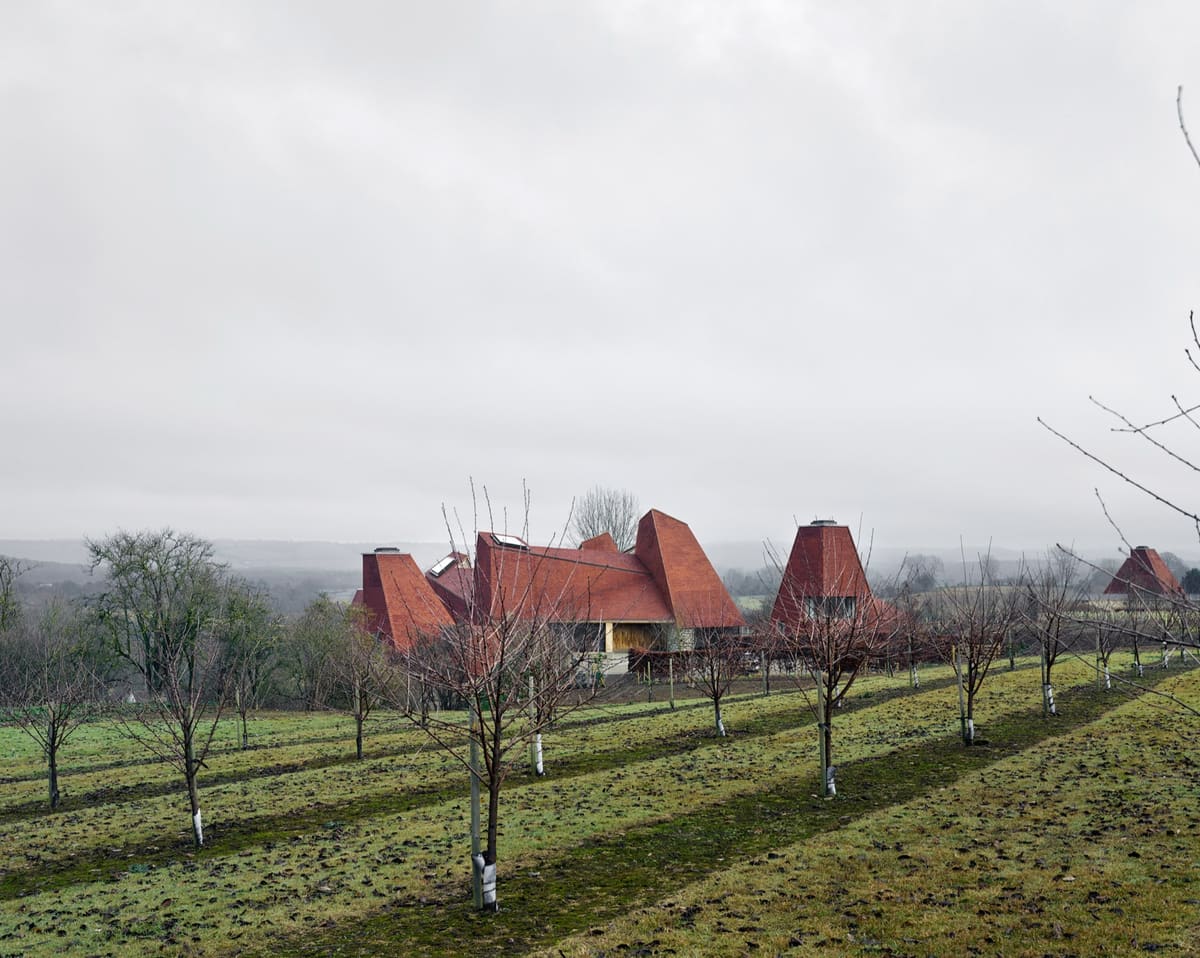
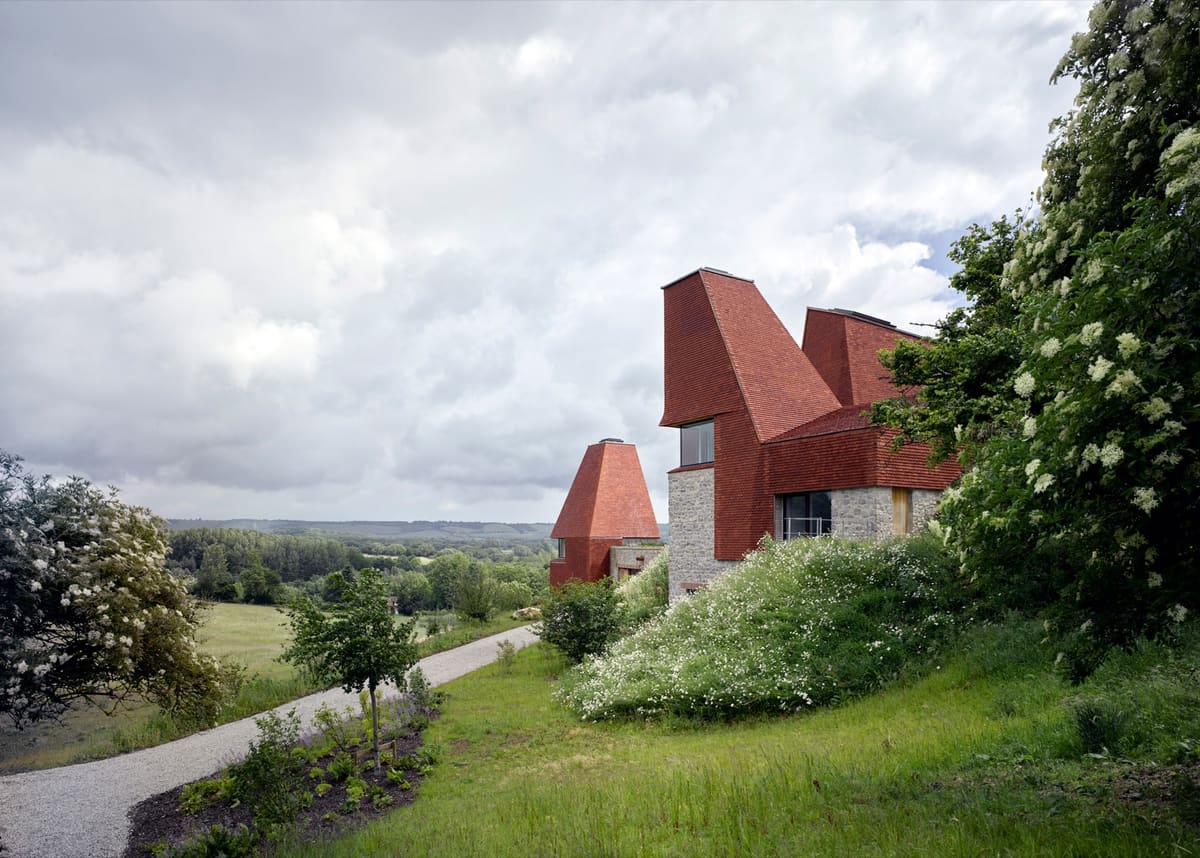
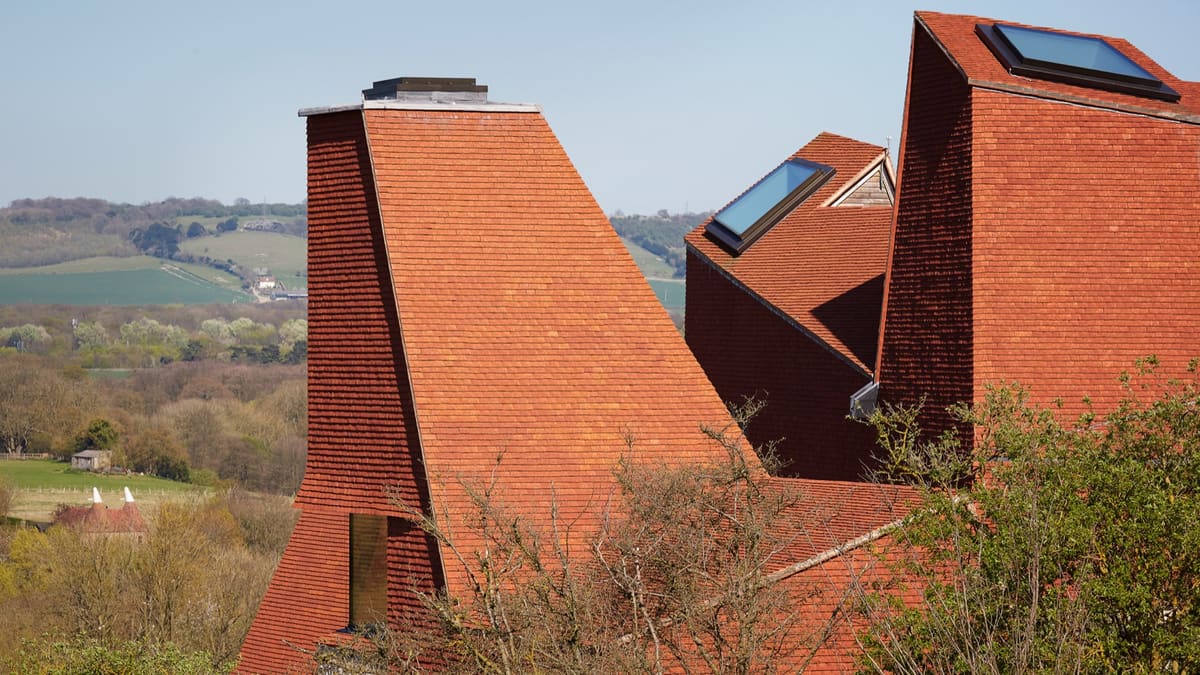
A country house under faceted roofs of red clay tiles, with a tall, tapering oast-like tower at each of its four corners. Open the model on its own page · Download it for Minecraft
Caring Wood is a country house for three generations of one family, on an 84-acre estate in Kent where agricultural polytunnels once stood. It was allowed under a planning rule, PPS7, that permitted new country houses only if they were truly outstanding or innovative. Each part of the family has its own tower, modelled on the county’s oast houses, and the towers also draw warm air up through the house to cool it in summer.
The roof, about 80 per cent of its outer surface, is covered in around 150,000 handmade clay peg tiles from Sussex, laid over a cross-laminated timber structure. The ragstone came from a quarry near Maidstone, the chestnut cladding from Lewes and the floor tiles from Ashford. At about 1,500 square metres it is by far the largest house on this list, and it met the top level of the old Code for Sustainable Homes. The landscaping planted more than 25,000 native trees and an orchard of 500 cherries.
2016: The Murphy House, Edinburgh
Richard Murphy Architects
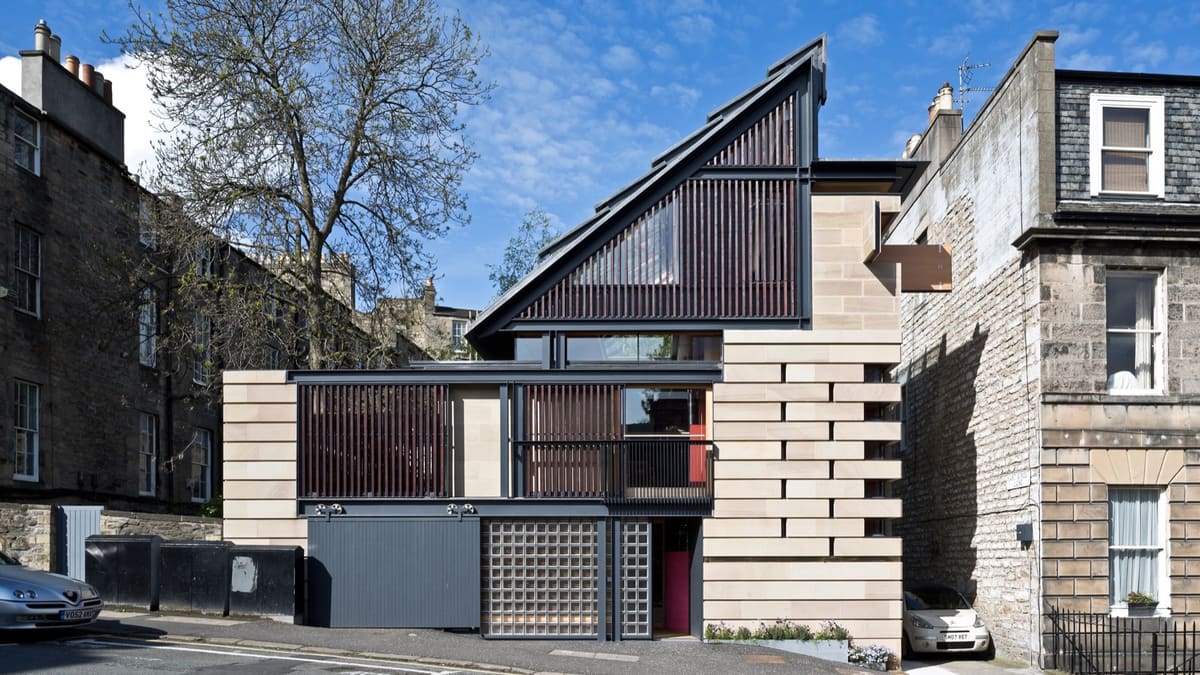
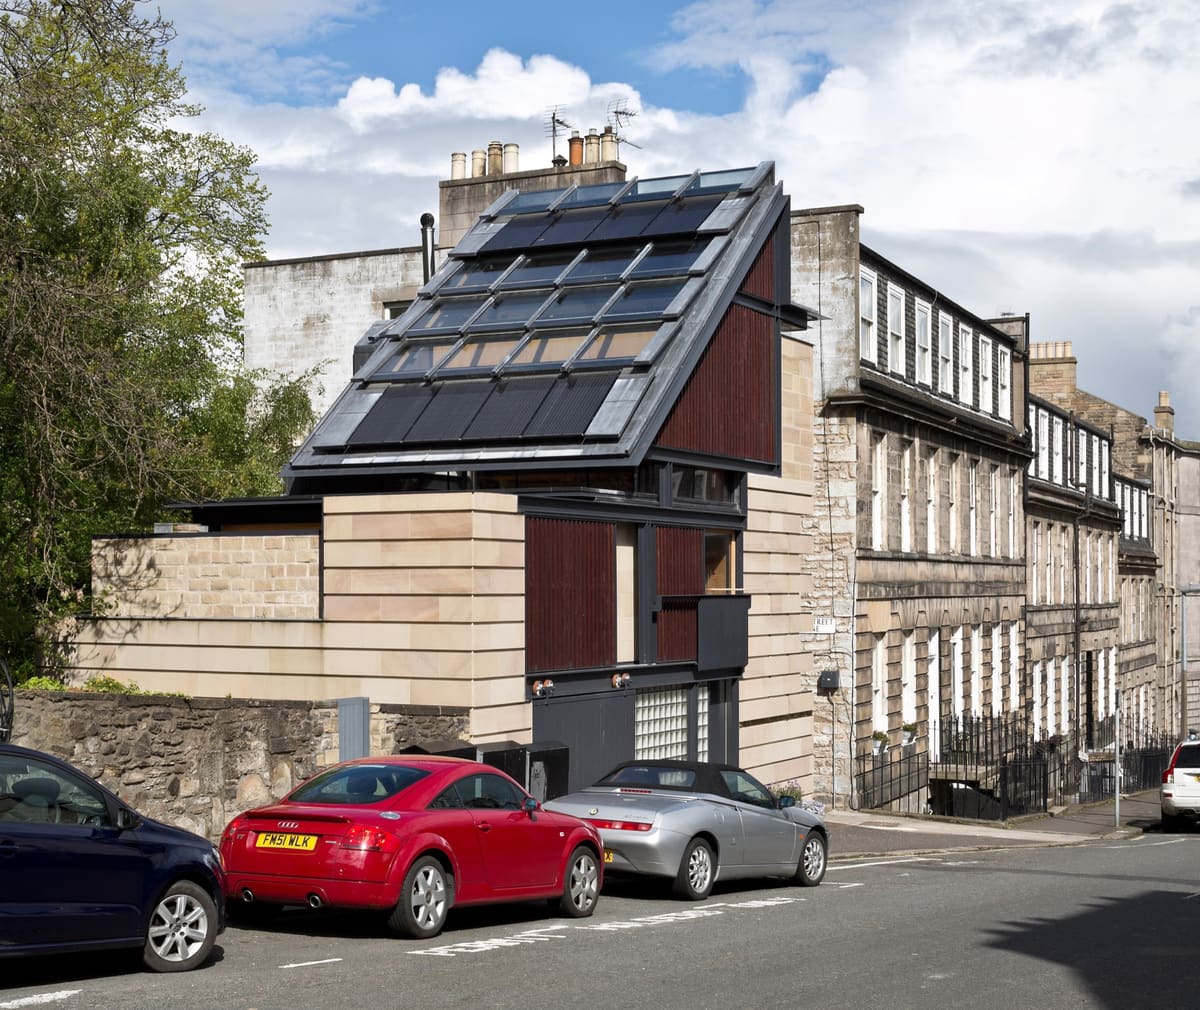
A narrow five-level house of sandstone, timber slats and glass blocks at the end of a New Town terrace, under a steep roof of glass and solar panels. Open the model on its own page · Download it for Minecraft
Richard Murphy built this house for himself on half of a garden in an awkward corner of Edinburgh’s New Town, to close the end of a terrace and hide an ugly gable. Edinburgh’s planners recommended refusal; councillors approved it by nine votes to four. Its sandstone front carries on the neighbours’ rusticated base, string courses and cornice, and the cornice turns up to become the edge of a steep roof that is mostly glass, with solar cells set into it.
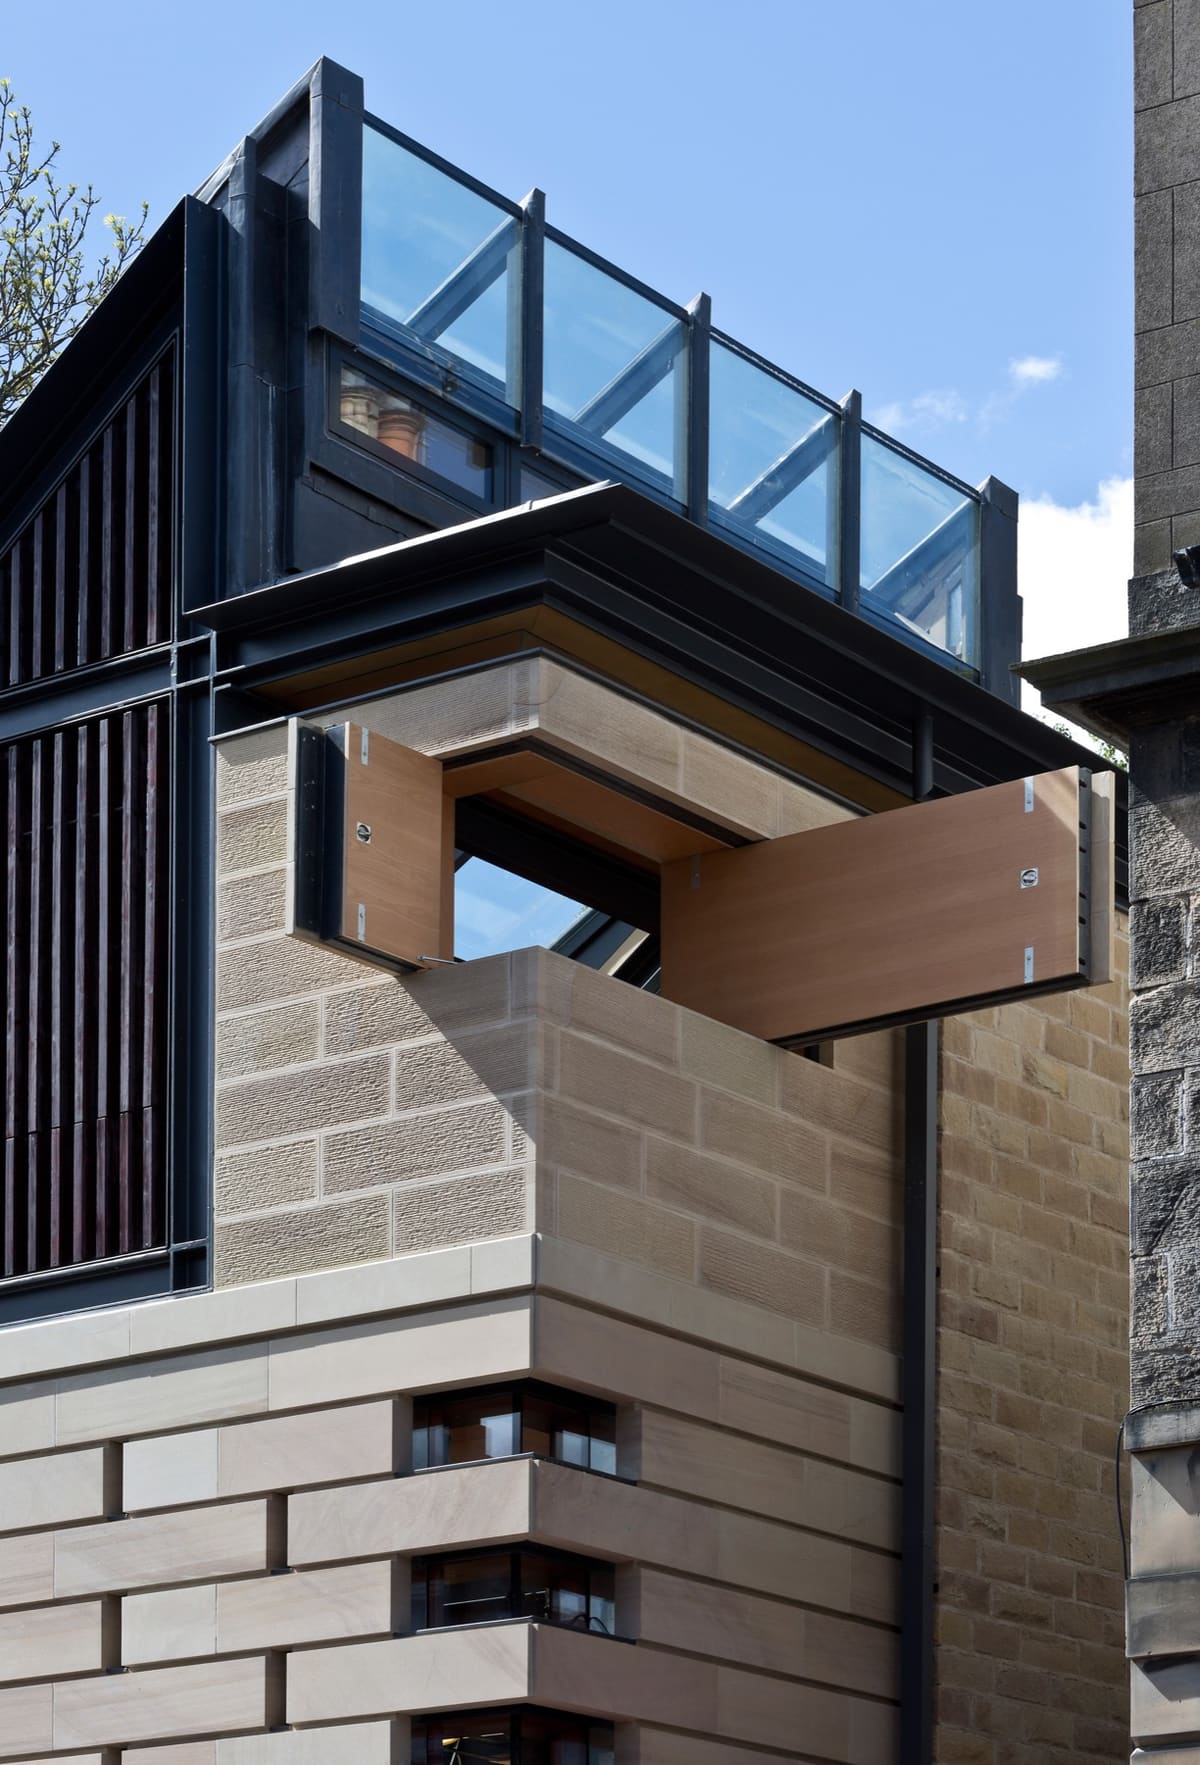
Into 165 square metres on a footprint of about 11 by 6 metres it fits three bedrooms, split-level living rooms, a study, a garage and a roof terrace. Insulated shutters close inside the glass roof when it is losing heat, and a solar-powered fan sends warm air from the top of the house down to a rock store under the floor. A stone panel at a corner of the main bedroom swings open, in the proportions of Rietveld’s corner window at the Schröder House. Murphy called the house part Soane, part Scarpa, part eco-house and part Wallace and Gromit.
2015: Flint House, Waddesdon, Buckinghamshire
Skene Catling de la Peña
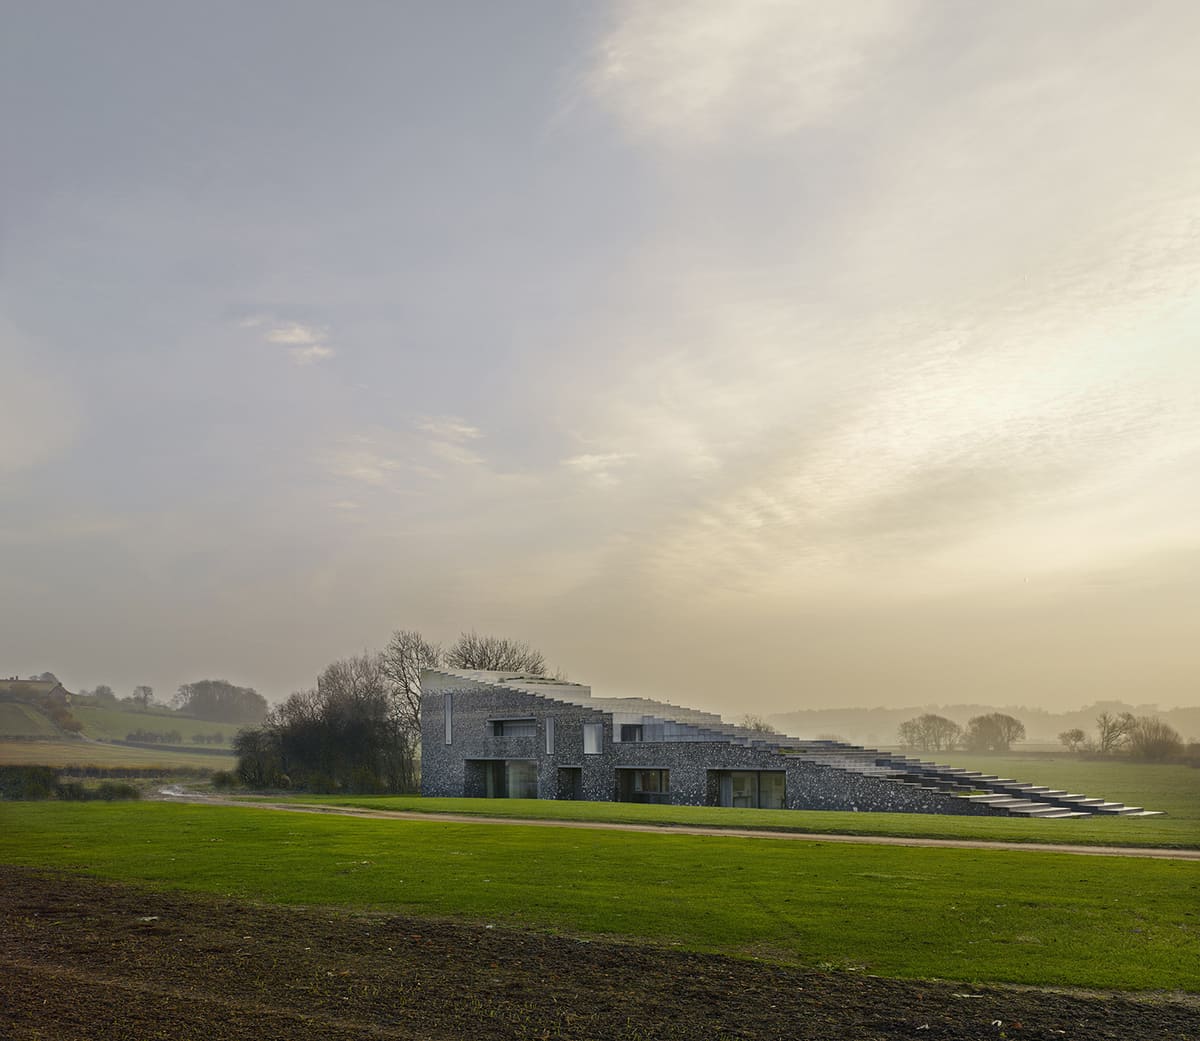
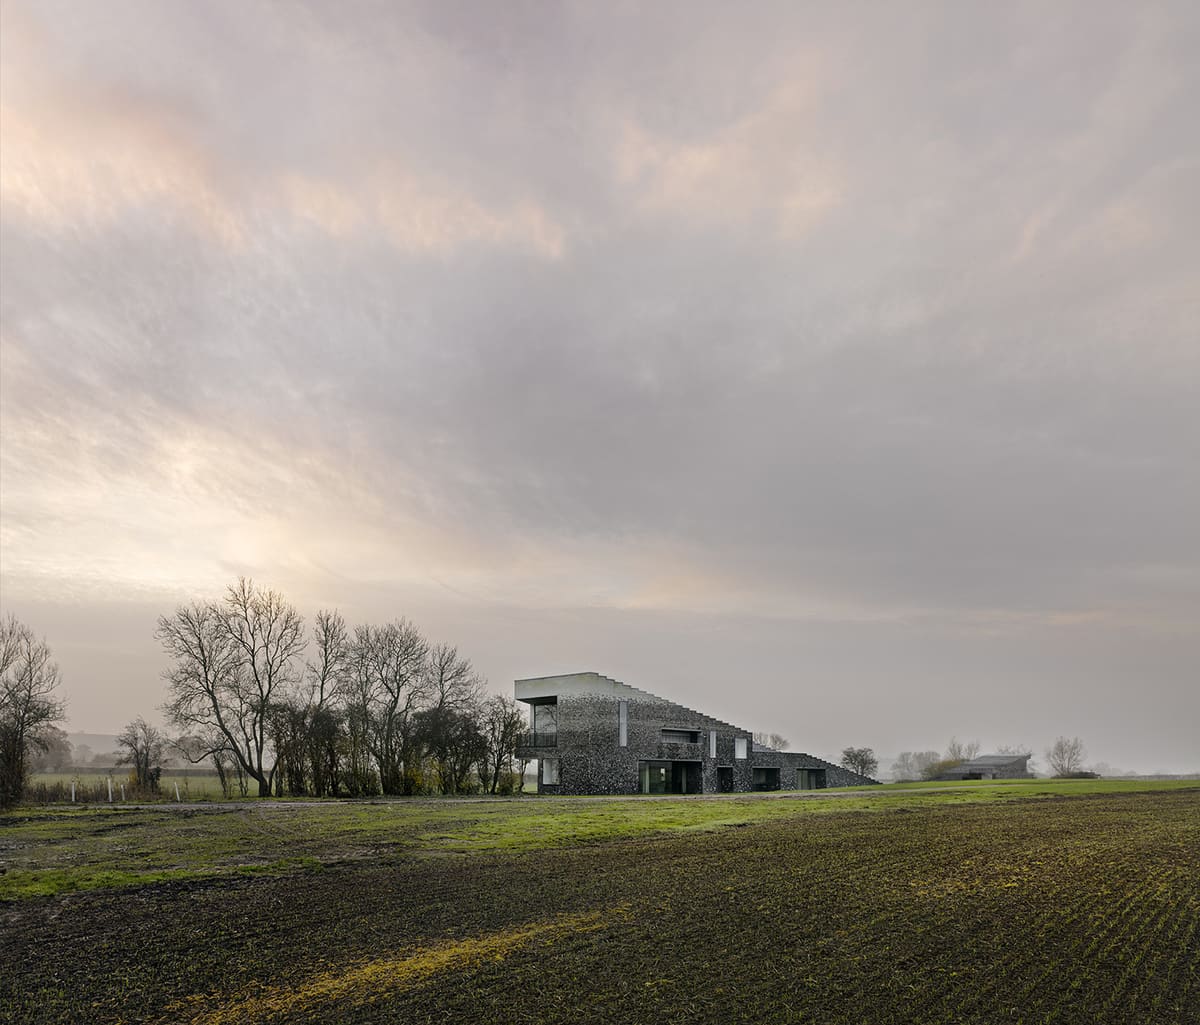
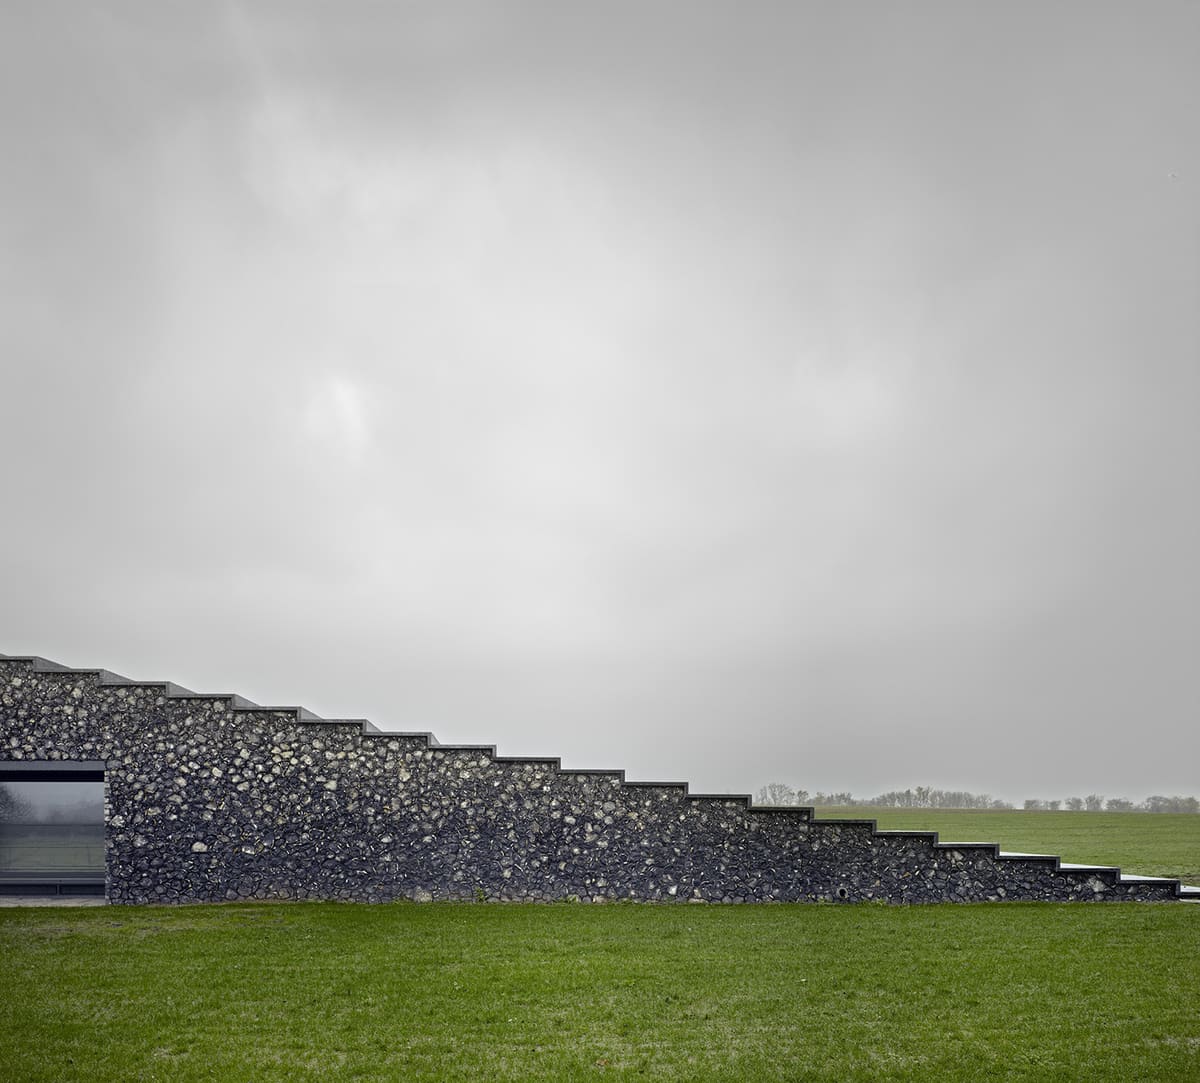
Two long wedges that rise out of the grass away from each other, their flint walls shading from black at the foot to white chalk at the top, under stepped roofs. Open the model on its own page · Download it for Minecraft
Flint House was commissioned by Lord Rothschild for the Waddesdon estate, and now houses visiting scholars and artists, among them holders of the Getty Rothschild Fellowship. It is two wedges, a 465-square-metre house and a 115-square-metre studio annex, which slope down towards each other like two hills with a valley between. The site is on the chalk seam that runs from the White Cliffs of Dover to Norfolk, and flint lies thick in the fields round it.
The walls are sorted into six bands, from rough black flint in black mortar at the bottom, through finely knapped greys, to long blocks of white chalk at the top, so the house pales as it rises. Where the mass is cut away for the roof and balconies the surface turns to terrazzo graded to match. The flints were knapped by hand by the Flintman Company of Sussex. A diverted stream runs through and round the house into a pool, and pockets were left in the stepped roof for native plants.
2014: Stormy Castle, Gower Peninsula, Wales
Loyn & Co
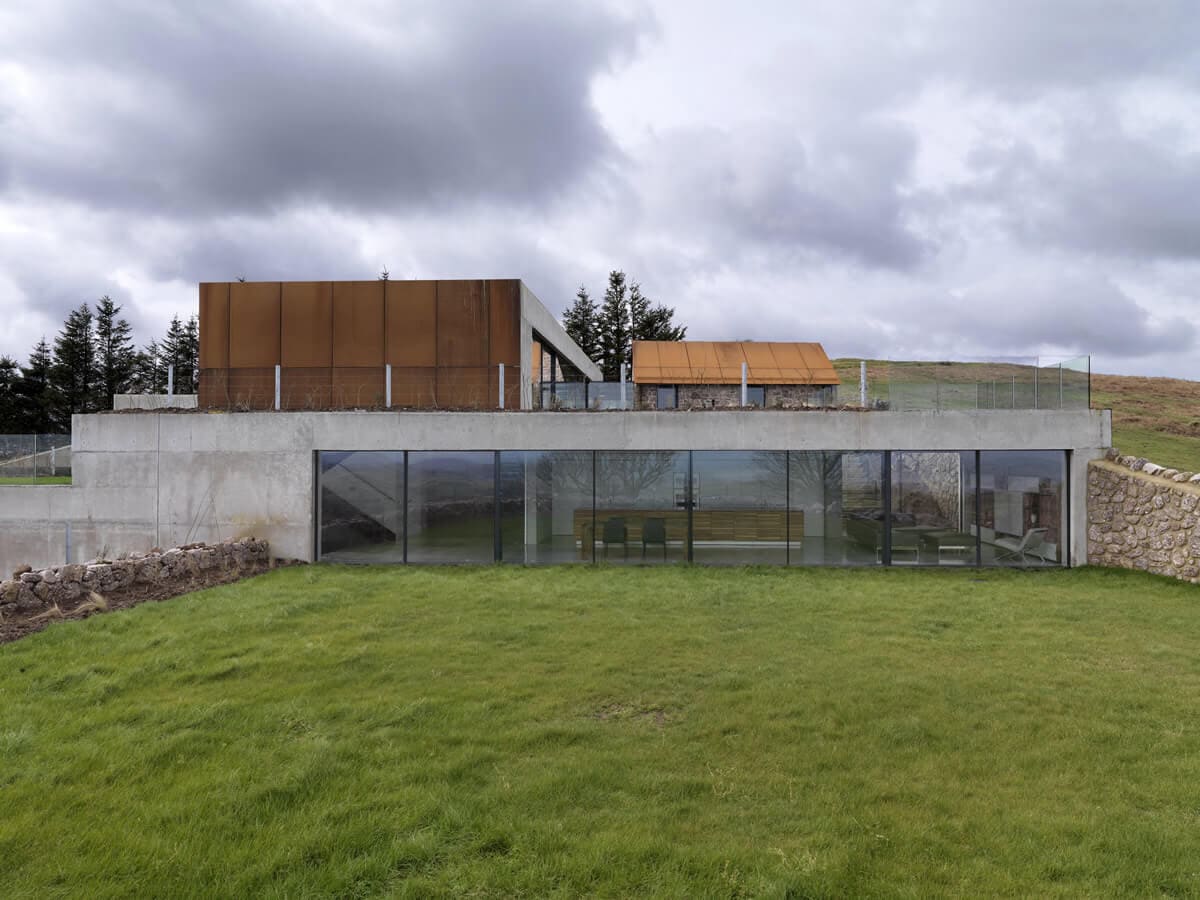
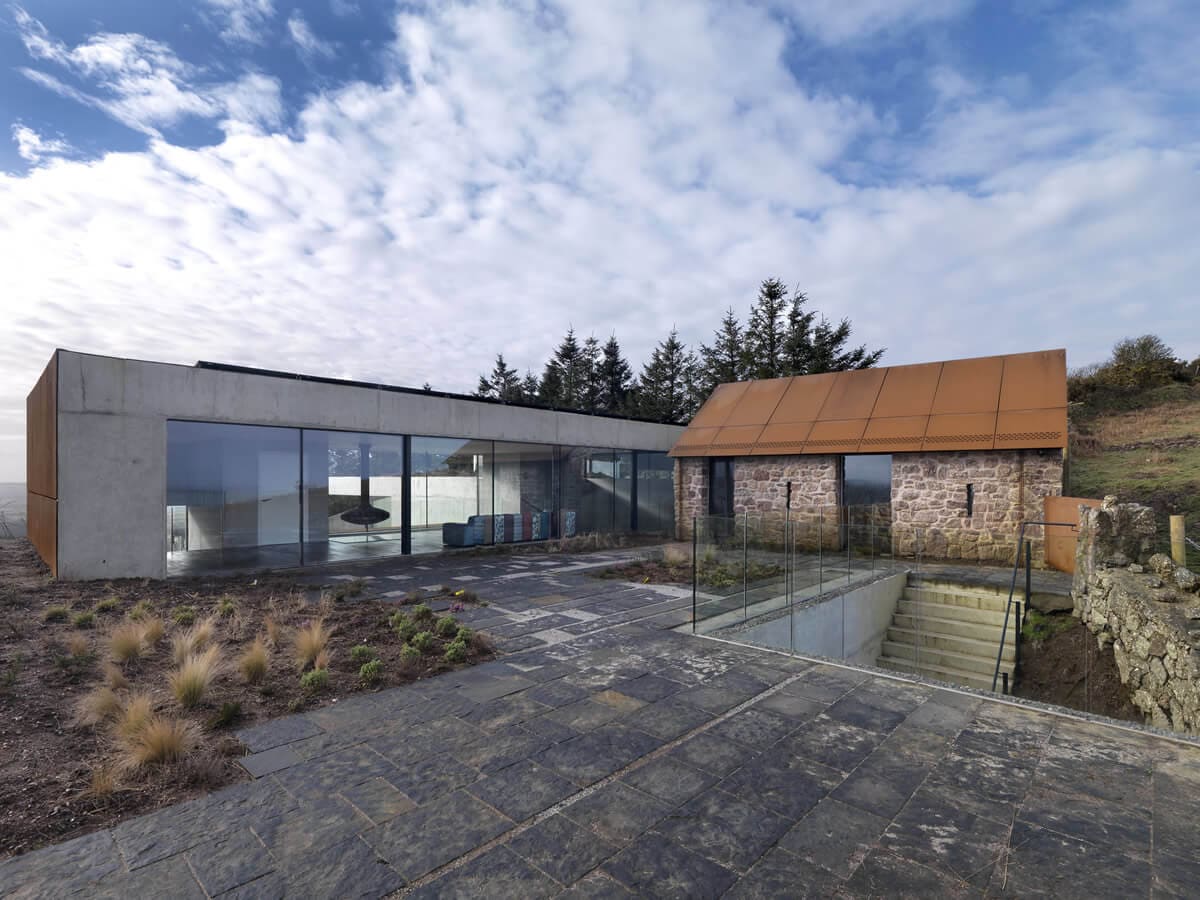
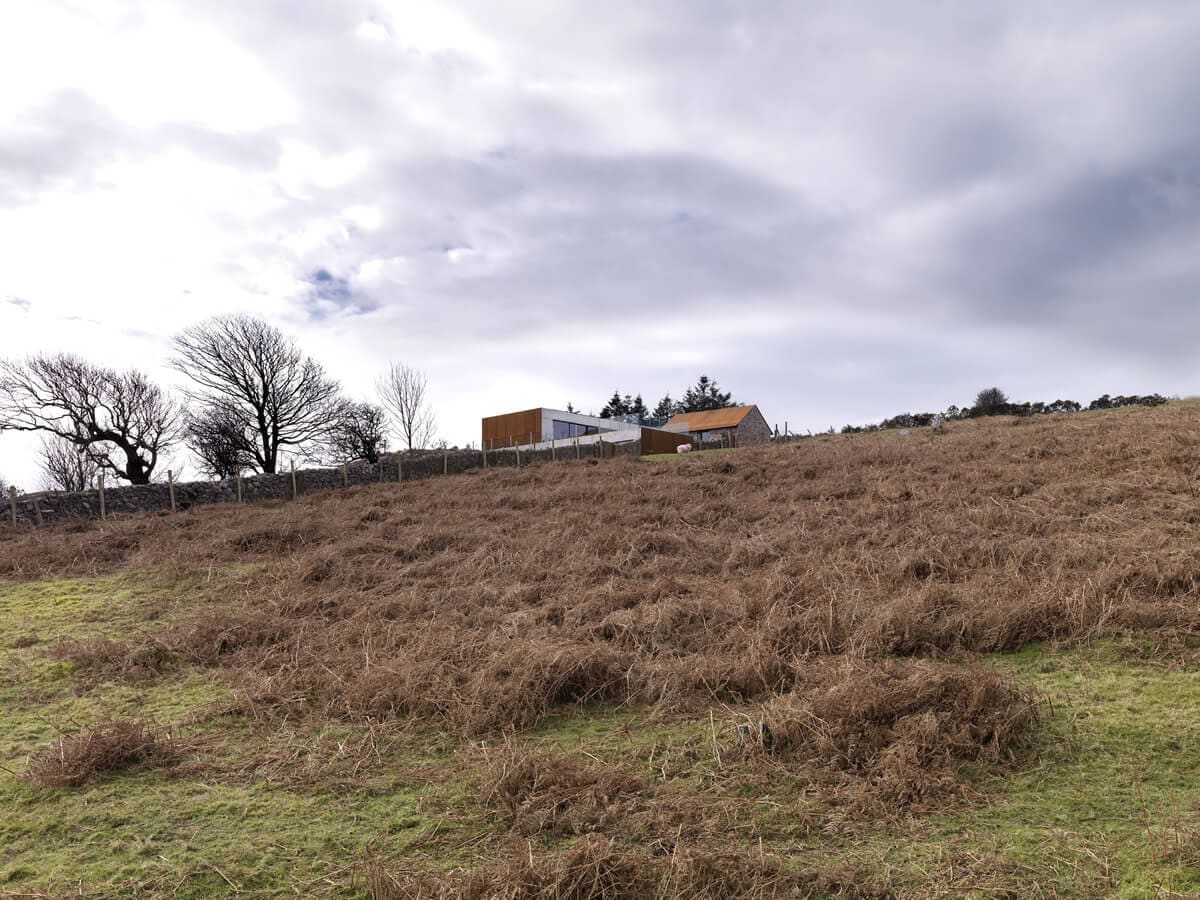
Three concrete wings stepping down a hillside under green roofs, with Corten panels and long glazing, beside an old stone barn. Open the model on its own page · Download it for Minecraft
Stormy Castle replaced a farmhouse on a high site at the edge of National Trust land on the Gower, in an Area of Outstanding Natural Beauty. Expecting a hard time in planning, Loyn & Co took the design to Swansea’s planners, local community groups and the Design Commission for Wales first. The house is three wings that follow the contours, much of it cut into the slope to keep it low.
It is built of in-situ concrete, Corten steel and glass: concrete and rusted metal are common in the farm buildings round it, and the rust matches the bracken. About 700 cubic metres of concrete went in, half its cement replaced by blast-furnace slag, and at 765 square metres it reached level 5 of the Code for Sustainable Homes. An old schoolhouse and a goat shed on the site were kept. Michael Manser, chairing the jury, called it bold for a part of Wales where more conservative houses usually win approval.
What the winners have in common
They are getting smaller
Caring Wood, the 2017 winner, has about 1,500 square metres; Stormy Castle has 765 and House on the Hill 623. The last three winners have 186 (Green House), 164 (Six Columns) and 85 (Caochan na Creige). Where costs have been published they are modest for the prize: £335,000 for House Lessans, about £550,000 for Green House.
They are built from what is nearby
Flint from the chalk under Flint House, Kentish ragstone and Sussex peg tiles at Caring Wood, charred Scottish larch at Lochside, Purbeck stone in the Red House’s garden walls, gneiss from a quarry five miles from Caochan na Creige. Several winners take their look from the farm buildings round them: Stormy Castle’s rusted steel, House Lessans’ zinc, Caring Wood’s oasts.
They run on little energy
Lochside House is entirely off the grid. The Murphy House has no gas, heating from a 150-metre borehole; Green House and Six Columns run on heat pumps; Stormy Castle and Caring Wood reached levels 5 and 6 of the Code for Sustainable Homes. House on the Hill, with its grade D certificate, is the exception the press noticed.
Winners come back to judge
Chris Loyn, of Stormy Castle, sat on the 2015 jury. Niall Maxwell, of Caring Wood, judged in 2018; Tom Miller, of HaysomWardMiller, in 2019; Kieran McGonigle, of McGonigle McGrath, in 2021. David Kohn chaired the jury that chose Caochan na Creige, and Will Burges of 31/44 Architects chairs it in 2026.
How the 3D models were made
Each model was built on my3dhouse from the photographs, plans and sections the architects and the architectural press have published, then checked against them and corrected where it strayed. They show the outside of each house and its setting, not its rooms, and they are interpretations, not surveys: proportions are close, but small details are simplified. Every one can be turned round in the browser, and every one can be downloaded for Minecraft.
Questions people ask
Who won RIBA House of the Year 2025?
Caochan na Creige, a one-bedroom stone-clad house on the east coast of the Isle of Harris in the Outer Hebrides, designed and built by hand by Izat Arundell. It was announced on 10 December 2025 on Channel 4’s Grand Designs: House of the Year, and the jury’s decision was unanimous.
Who won RIBA House of the Year 2024?
Six Columns, a new brick family house in Crystal Palace, south London, by 31/44 Architects. It is named after the six columns that carry it, and the jury praised it as a home designed to keep changing with the family who live in it.
Was there a RIBA House of the Year in 2020?
No. In 2020 the RIBA stopped all judging of its awards because of the coronavirus pandemic, since every shortlisted building has to be visited in person, and House of the Year is chosen from those award winners. The Stirling Prize was cancelled the same year. The prize returned in 2021.
How is RIBA House of the Year chosen?
From the houses that won RIBA awards that year. A longlist, usually of about 20 houses, is cut to a shortlist of six or seven, which the jury visits, and the winner is revealed in the last episode of Channel 4’s Grand Designs: House of the Year.
What did RIBA House of the Year used to be called?
The Manser Medal, after the former RIBA president Michael Manser. It was first awarded in 2001 and relaunched as RIBA House of the Year in 2015. Stormy Castle won in 2014, the last year under the old name.
What is the difference between RIBA House of the Year and the Stirling Prize?
The Stirling Prize is the RIBA’s award for the UK’s best new building of any kind; House of the Year is only for new houses. Both are chosen from that year’s RIBA award winners.
Can I look inside these houses?
They are private homes, so the outside is as much as most people will see, and the 3D models here show the outside too. They are built from the photographs and drawings the architects have published, so you can turn each one round and look at it from angles no photograph shows.
Make your own house in 3D
The houses here were made from photographs, and yours can be too. Upload a few photos of your house, and its plans if you have them, and a 3D model of it is built that you can share with anyone.
Make your house in 3D · £5 Or browse the gallery
Sources
- RIBA: House of the Year
- Architects’ Journal: Manser Medal rebrands as RIBA House of the Year (2015)
- Dezeen: RIBA Stirling Prize 2020 cancelled (2020)
- Izat Arundell: Caochan na Creige
- Dezeen: Caochan na Creige (2024)
- Architects’ Journal: self-built house in Outer Hebrides wins (2025)
- Wallpaper: RIBA House of the Year 2025
- ArchDaily: Caochan na Creige wins (2025)
- Dezeen: 31/44 Architects unveils Six Columns (2024)
- Dezeen: Six Columns named House of the Year (2024)
- Wallpaper: Six Columns
- Archello: Six Columns
- RIBA London Award 2024: Six Columns
- Hayhurst & Co: Green House
- Timber Development UK: Green House
- Dezeen: Green House named House of the Year (2023)
- Architects’ Journal: building study, the Red House
- Dezeen: the Red House named House of the Year (2022)
- e-architect: Windward House
- Dezeen: House on the Hill named House of the Year (2021)
- Wallpaper: House on the Hill
- Architects’ Journal: House Lessans
- Dezeen: House Lessans named House of the Year (2019)
- HaysomWardMiller: Lochside House
- Building Design: off-grid home wins House of the Year (2018)
- New Atlas: Lochside House (2018)
- Spey Building and Joinery: charred larch clad home
- JML SIPs: Lochside
- Architects’ Journal: Caring Wood
- Architecture Today: Made of Kent
- Dezeen: Caring Wood named House of the Year (2017)
- Richard Murphy Architects: Murphy House
- e-architect: Murphy House
- Dezeen: the Murphy House named House of the Year (2016)
- Skene Catling de la Peña: Flint House
- Waddesdon: Flint House
- Dezeen: Flint House (2015)
- Dezeen: Flint House named House of the Year (2015)
- Loyn & Co: Stormy Castle
- Manser Medal: Stormy Castle
- Architects’ Journal: Stormy Castle bags 2014 Manser Medal
- Heidelberg Materials: Stormy Castle
The 3D model is an interpretation of the building from photographs, not a measured survey.